

BEDS2
BATHS2 full
SQUARE FEET1,210
MLS#VALO2137258
STATUSACTIVE
PROPERTY TYPEResidential - Single Family
SUBDIVISIONUNISON
SCHOOLLOUDOUN COUNTY PUBLIC SCHOOLS
Property Description
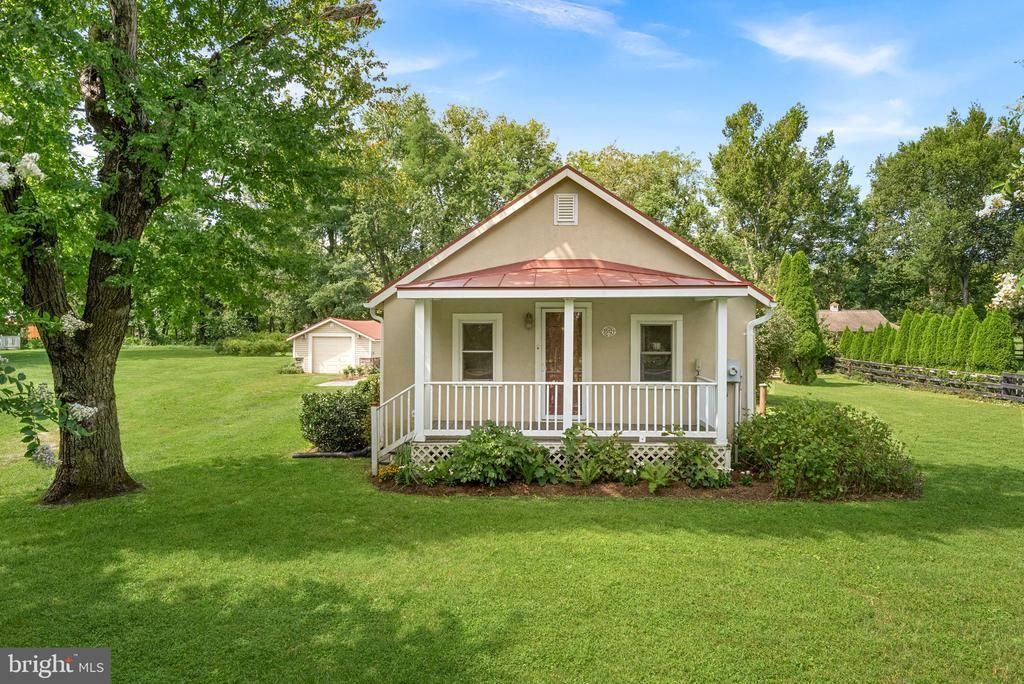
Charming front-porch bungalow in the Historic Village of Unison! Set on a private, level 0.66-acre lot, this 2-bedroom, 2-bath home has been thoughtfully renovated and expanded for today's buyer, with everything you need on the main level. Two stunning new baths feature custom tile and quartz vanities, while pine hardwood floors, fresh paint throughout, and an updated kitchen with stainless steel appliances (including a brand-new stove) make the home truly move-in ready. Outside, the property shines. Relax on the front porch, entertain on the expansive stamped concrete patio, and enjoy lush new landscaping across the generous lot. A detached garage and long driveway provide ample parking, and a charming heated and air-conditioned outbuilding makes an ideal studio, office, or creative retreat. Life in Unison means Music on the Porch Thursdays, Heritage Day, workshops, and a calendar of community gatherings, all in a village listed on both the Virginia Landmarks Register and the National Register of Historic Places. And it's just minutes to Middleburg's shops and dining.
Property Features
Property Type: Residential - Single Family
Cooling: Central A/C
Fuel Type: Electric
Garage: 1
Heating: Baseboard - Electric
Home Style: Bungalow, Cottage
Lot Size: 0.66 Acres
Roof Type: Metal
Stories: 1.0
Taxes: $4,757
Year Built: 1929
Feature Descriptions
Additional Structures: Above Grade, Below Grade
Appliances: Dryer, Dryer - Electric, Exhaust Fan, Refrigerator, Stove, Washer, Water Heater
Days on Site: 13
Exterior: Other, Stucco, Vinyl Siding
Exterior: Outbuilding(s)
Fencing: Partially
Flooring: Ceramic Tile, Hardwood
Interior: Bathroom - Stall Shower, Bathroom - Tub Shower, Bathroom - Walk-In Shower, Breakfast Area, Dining Area, Entry Level Bedroom, Floor Plan - Traditional, Formal/Separate Dining Room, Kitchen - Eat-In, Primary Bath(s), Upgraded Countertops, Wood Floors, Studio, Recessed Lighting, Flat
Location: Rural
Lot: Backs to Trees
Lot Dimensions: 0.66 Acre(S)
Parking Features: Crushed Stone, Gravel Driveway, Stone Driveway
Parking Notes: 5 Total Parking Spaces
Rooms: Living Room, Primary Bedroom, Bedroom 2,Kitchen, Laundry, Office, Bathroom 2,Primary Bathroom
Sewer: Septic = # of BR, Septic Exists
Special View Info: Garden/Lawn, Mountain, Panoramic, Scenic Vista
SQFT Above Finished: 1210
SQFT Total Finished: 1210
Structure Type: Detached
Total Garage/Parking Spaces: 5
Water: Well
Windows: Double Pane
Local Schools
High School: LOUDOUN VALLEY
Middle School: BLUE RIDGE
Elementary School: BANNEKER
School District: LOUDOUN COUNTY PUBLIC SCHOOLS
Listed By / Shown By
Listed By
Agency Name: Real Broker, LLC
Agency Phone: 8554500442
Shown By
Agent Name: Lisa Broyles
Agent Phone: (540) 948-6655
Agency Title: Montague Miller & Co. Realtors

Estimate Your Payment
Estimated Payment
$ 2,032.62 per month $1,446.62 Principal & Interest $396.42 Property Tax $189.58 Homeowner's InsuranceChange Payment Information

Lisa Broyles
Office: (540) 948-6655
Email Me

Privacy Policy / DMCA Notice / ADA Accessibility


This site is hosted, designed and copyright
© 1994 - 2026 by
Delta Media Group, Inc. -- Patent Pending --
Agency License Information: Montague, Miller & Co. is licensed in the state of Virginia.
35121 Bloomfield Road | MLS# VALO2137258
This single family home located at 35121 Bloomfield Road, Round Hill, VA 20141 is currently listed for sale with an asking price of $650,000. This property was built in 1929 and has 2 bedrooms and 2 full baths with 1210 sq. ft. Bloomfield Road is located in the UNISON subdivision within the LOUDOUN COUNTY PUBLIC SCHOOLS school district. Search UNISON real estate on lbroyles.montaguemiller.com today.