

BEDS3
BATHS2 full
SQUARE FEET2,253
MLS#VAFX2344000
STATUSACTIVE
PROPERTY TYPEResidential - Single Family
SUBDIVISIONHOLMES RUN PARK
SCHOOLFAIRFAX COUNTY PUBLIC SCHOOLS
Property Description
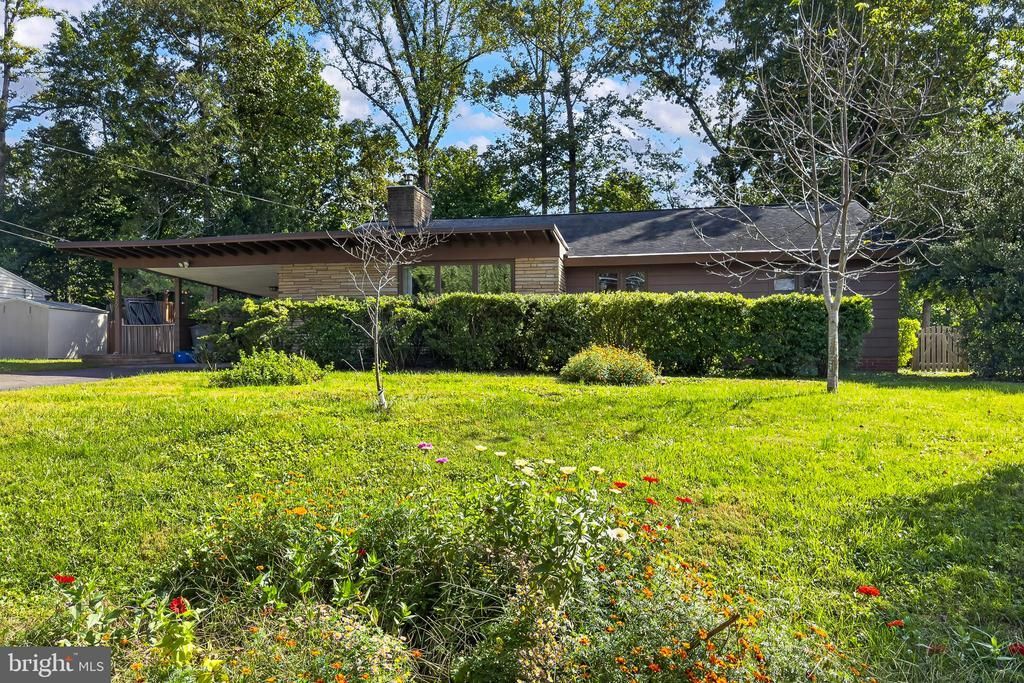
This incredible home features more than 2,200 square feet of dramatic, one-level living—an unusual amount of space all on one floor. Situated on over one-third acre in the desirable Sleepy Hollow area, where low-density zoning contributes to the spacious, established character of the neighborhood. The home’s open floor plan and walls of windows create exceptionally spacious, light-filled living areas with a wonderful connection to the outdoors. The huge patio and adjoining deck feel like an integral part of the living space, creating a remarkable environment for entertaining and comfortable, relaxed living. Two distinctive fireplaces add warmth and architectural character, while updated bathrooms and fresh, neutral finishes complement the home’s mid-century character. The 3 spacious bedrooms and additional office/den make this the ideal place to call home. Location! Just 1,500 feet from several connected Fairfax County parks, with miles of trails and other facilities for hiking, biking, running, dog walking and recreation. Shopping centers, supermarkets and restaurants are minutes away, with easy access to the Seven Corners Transit Center.
Property Features
Property Type: Residential - Single Family
Cooling: Central A/C
Fireplaces: 3
Fuel Type: Natural Gas
Heating: Forced Air
Home Style: Ranch/Rambler
Lot Size: 0.39 Acres
Stories: 1.0
Taxes: $10,240
Year Built: 1949
Feature Descriptions
Additional Structures: Above Grade
Appliances: Dishwasher, Disposal, Dryer, Microwave, Refrigerator, Washer
Days on Site: 6
Exterior: Combination
Fencing: Rear
Fireplace: Mantel(s), Screen, Equipment, Fireplace - Glass Doors
Interior: Dining Area, Breakfast Area, Window Treatments, Entry Level Bedroom, Primary Bath(s), Floor Plan - Open, Bathroom - Stall Shower, Bathroom - Tub Shower, Built-Ins, Kitchen - Eat-In
Lot: Trees/Wooded
Lot Dimensions: 0.39 Acre(S)
Parking Notes: 3 Total Parking Spaces
Rooms: Living Room, Dining Room, Primary Bedroom, Bedroom 2,Bedroom 3,Kitchen, Den, Great Room, Bathroom 2,Primary Bathroom
Sewer: Public Sewer
SQFT Above Finished: 2253
SQFT Total Finished: 2253
Structure Type: Detached
Total Garage/Parking Spaces: 3
Water: Public
Windows: Bay/Bow, Double Pane
Wooded: Yes
Local Schools
School District: FAIRFAX COUNTY PUBLIC SCHOOLS
Listed By / Shown By
Listed By
Agency Name: EXP Realty, LLC
Agency Phone: 8668257169
Shown By
Agent Name: Lisa Broyles
Agent Phone: (540) 948-6655
Agency Title: Montague Miller & Co. Realtors

Estimate Your Payment
Estimated Payment
$ 2,990.46 per month $1,889.51 Principal & Interest $853.33 Property Tax $247.63 Homeowner's InsuranceChange Payment Information

Lisa Broyles
Office: (540) 948-6655
Email Me

Privacy Policy / DMCA Notice / ADA Accessibility


This site is hosted, designed and copyright
© 1994 - 2026 by
Delta Media Group, Inc. -- Patent Pending --
Agency License Information: Montague, Miller & Co. is licensed in the state of Virginia.
3539 Devon Drive | MLS# VAFX2344000
This single family home located at 3539 Devon Drive, Falls Church, VA 22042 is currently listed for sale with an asking price of $849,000. This property was built in 1949 and has 3 bedrooms and 2 full baths with 2253 sq. ft. Devon Drive is located in the HOLMES RUN PARK subdivision within the FAIRFAX COUNTY PUBLIC SCHOOLS school district. Search HOLMES RUN PARK real estate on lbroyles.montaguemiller.com today.