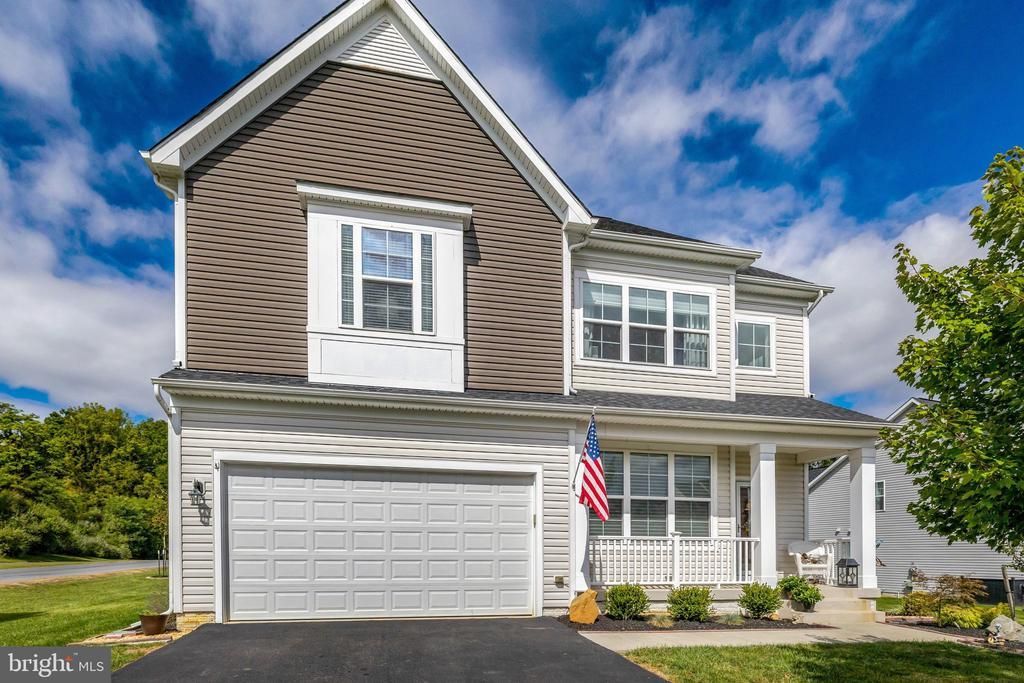


BEDS4
BATHS4 full 1 partial
SQUARE FEET4,409
MLS#VALO2137058
STATUSACTIVE
PROPERTY TYPEResidential - Single Family
SUBDIVISIONTHE BLUFFS AT SLEETER LAKE
SCHOOLLOUDOUN COUNTY PUBLIC SCHOOLS
Property Description
Welcome to 35820 Peninsula Court in Round Hill, where thoughtful architectural details, generous living spaces, and exceptional outdoor living create a home with character at every turn. Step inside to a dramatic two-story foyer filled with natural light and immediately notice the craftsmanship that sets this home apart. Beautiful hardwood floors, extensive trim and millwork, a striking staircase, and an open upper-level overlook create an impressive first impression. Just off the foyer, the elegant dining space is framed by architectural columns and detailed molding—perfect for everything from holiday dinners to relaxed gatherings with friends. The heart of the home is the bright, open kitchen and family room. The kitchen features crisp white cabinetry, granite countertops, stainless steel appliances, double wall ovens, a gas cooktop, and an oversized island with plenty of room for meal prep, casual dining, and entertaining. Plantation shutters add another polished touch while allowing natural light to fill the space. The adjoining family room feels both spacious and inviting, with hardwood floors and a beautiful coffered ceiling adding dimension and character overhead. The open layout keeps the kitchen, dining, and living spaces connected, making everyday life and entertaining effortless. Upstairs, the open landing overlooks the soaring foyer below and offers another light-filled living space. The primary suite includes two walk-in closets and a spacious bath with dual vanities, while additional bedrooms provide flexibility for family, guests, or a home office. The finished lower level adds even more room to spread out, with a large recreation area ready for movie nights, game days, hobbies, or gatherings. And then there is the backyard—one of this home's standout features. Step outside to an expansive paver patio designed for entertaining and anchored by an impressive stone outdoor fireplace. With multiple areas for dining, conversation, and relaxing, this is a space made for crisp fall evenings around the fire, summer cookouts, and quiet nights at home. The fully fenced yard provides additional space to enjoy while the surrounding greenery creates a wonderful backdrop. From the soaring foyer and custom architectural details to the open gathering spaces and unforgettable outdoor retreat, 35820 Peninsula Court offers something increasingly hard to find: a home with personality, warmth, and spaces designed to actually be lived in. Beautiful inside. Exceptional outside. Welcome home to Round Hill.
Property Features
Property Type: Residential - Single Family
Basement: Yes
Basement: Full, Interior Access, Outside Entrance, Improved, Rear Entrance, Sump Pump, Walkout Stairs
Cooling: Central A/C, Ceiling Fan(s)
Fireplaces: 1
Fuel Type: Propane - Leased
Garage: 2
Heating: Central, Forced Air
Home Style: Colonial
Lot Size: 0.36 Acres
Roof Type: Asphalt, Shingle
Stories: 3.0
Taxes: $7,967
Year Built: 2018
Feature Descriptions
Additional Structures: Above Grade, Below Grade
Appliances: Built-In Microwave, Cooktop, Dishwasher, Disposal, Dryer, Energy Efficient Appliances, Oven - Double, Oven - Wall, Refrigerator, Stainless Steel Appliances, Washer, Water Heater
Community Amenities: Common Grounds
Days on Site: 13
Exterior: Vinyl Siding
Exterior: Extensive Hardscape, Exterior Lighting, Outbuilding(s), Secure Storage, Sidewalks, Stone Retaining Walls
Fencing: Partially, Rear, Board
Fireplace: Gas/Propane, Mantel(s)
Flooring: Hardwood, Carpet, Ceramic Tile
HOA Fee: $98.00/Monthly
Interior: Bar, Bathroom - Stall Shower, Built-Ins, Butlers Pantry, Ceiling Fan(s), Crown Moldings, Dining Area, Family Room Off Kitchen, Kitchen - Gourmet, Kitchen - Island, Pantry, Primary Bath(s), Recessed Lighting, Upgraded Countertops, Wainscotting, Walk-in Closet(s), Window Treatments, Wood Floors
Location: Corner Lot/Unit
Lot: Corner, Cul-de-sac, Front Yard, Landscaping, Level, Premium, Rear Yard, SideYard(s)
Lot Dimensions: 0.36 Acre(S)
Parking Features: Asphalt Driveway, Paved Driveway, Paved Parking
Parking Notes: 6 Total Parking Spaces
Rooms: Dining Room, Bedroom 2,Bedroom 3,Bedroom 4,Kitchen, Game Room, Family Room, Exercise Room, Laundry, Loft, Office, Recreation Room, Primary Bathroom
Sewer: Other, Public Sewer
Special View Info: Garden/Lawn, Mountain
SQFT Above Finished: 3209
SQFT Below Finished: 1200
SQFT Total Finished: 4409
Structure Type: Detached
Total Garage/Parking Spaces: 6
Water: Public
Windows: Insulated
Local Schools
School District: LOUDOUN COUNTY PUBLIC SCHOOLS
Listed By / Shown By
Listed By
Agency Name: Coldwell Banker Realty
Agency Phone: 7037718888
Shown By
Agent Name: Lisa Broyles
Agent Phone: (540) 948-6655
Agency Title: Montague Miller & Co. Realtors

Estimate Your Payment
Estimated Payment
$ 3,558.73 per month $2,559.40 Principal & Interest $663.92 Property Tax $335.42 Homeowner's InsuranceChange Payment Information

Lisa Broyles
Office: (540) 948-6655
Email Me

Privacy Policy / DMCA Notice / ADA Accessibility


This site is hosted, designed and copyright
© 1994 - 2026 by
Delta Media Group, Inc. -- Patent Pending --
Agency License Information: Montague, Miller & Co. is licensed in the state of Virginia.
35820 Peninsula Court | MLS# VALO2137058
This single family home located at 35820 Peninsula Court, Round Hill, VA 20141 is currently listed for sale with an asking price of $1,150,000. This property was built in 2018 and has 4 bedrooms and 4 full and 1 partial baths with 4409 sq. ft. Peninsula Court is located in the THE BLUFFS AT SLEETER LAKE subdivision within the LOUDOUN COUNTY PUBLIC SCHOOLS school district. Search THE BLUFFS AT SLEETER LAKE real estate on lbroyles.montaguemiller.com today.