

BEDS1
BATHS1 full
SQUARE FEET720
MLS#VAAR2079410
STATUSACTIVE
PROPERTY TYPEResidential - Condominium
SUBDIVISIONSTRATTON HOUSE
SCHOOLARLINGTON COUNTY PUBLIC SCHOOLS
Property Description
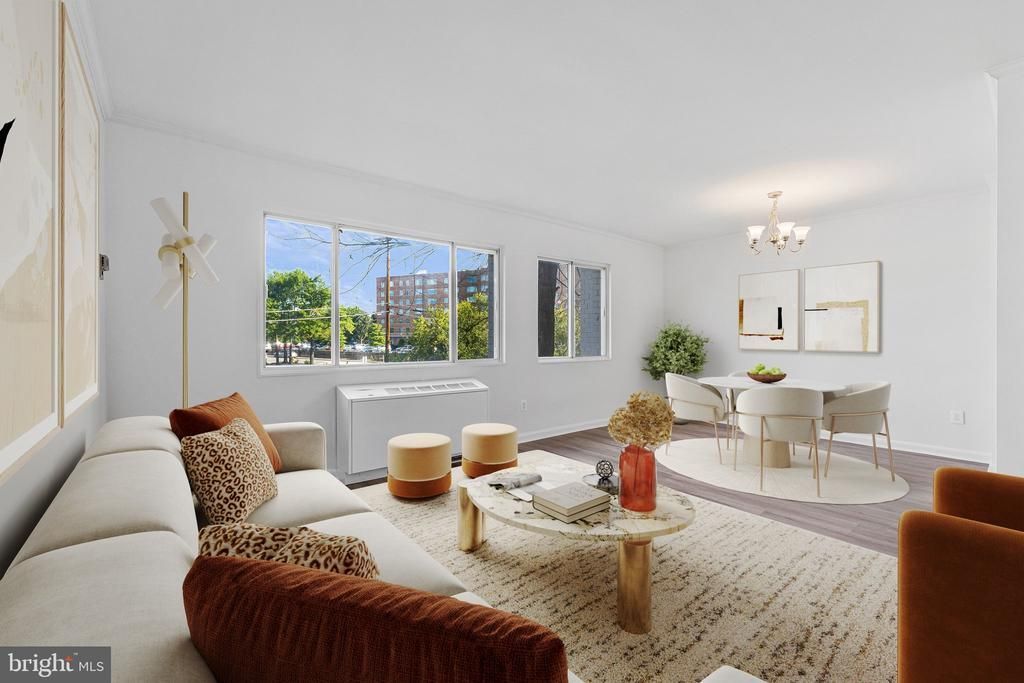
FHA approved!!!! All utilities included in condo fee. Why pay rent when you can own? Ask me how https://rateplug.com/3cb038a78 This charming condo offers a serene living experience close to DC. With a spacious living area and ample storage, lt provides comfort without the hustle of urban life. Featuring large west facing windows and new flooring. Large windows exude a bright open ambiance. Condo fee covers utilities. Excluding internet/cable, while amenities like EV chargers, swimming pool, BBQ area, extra storage bin, plus bike storage, parking and community laundry area enhance convenience. Additionally, its proximity to DC, the DCA airport, public transportation, and the acclaimed Ruthie's All-Day restaurant makes it an ideal choice for a vibrant lifestyle.
Property Features
Property Type: Residential - Condominium
Fuel Type: Electric
Heating: Other, Summer/Winter Changeover
Home Style: Art Deco
Stories: 5.0
Taxes: $2,267
Year Built: 1958
Feature Descriptions
Accessibility: Level Entry - Main, No Stairs
Additional Structures: Above Grade
Appliances: Dishwasher, Oven/Range - Gas, Refrigerator
Community Amenities: Laundry Facilities, Pool - Outdoor, Storage Bin, Common Grounds, Picnic Area
Condo/Coop Fee: $887.02/Monthly
Days on Site: 6
Exterior: Block
Exterior: BBQ Grill, Exterior Lighting, Play Area, Sidewalks, Street Lights
Flooring: Laminate Plank
Interior: Bathroom - Tub Shower, Combination Dining/Living, Entry Level Bedroom, Floor Plan - Traditional, Kitchen - Galley, Pantry, Walk-in Closet(s)
Parking Features: Electric Vehicle Charging Station(s), Limited Common Elements, Unassigned, Paved Parking
Pet Restrictions: Breed Restrictions
Sewer: Public Sewer
SQFT Above Finished: 720
SQFT Total Finished: 720
Structure Type: Unit/Flat/Apartment
Water: Public
Local Schools
High School: WAKEFIELD
Middle School: JEFFERSON
Elementary School: ALICE WEST FLEET
School District: ARLINGTON COUNTY PUBLIC SCHOOLS
Listed By / Shown By
Listed By
Agency Name: Long & Foster Real Estate, Inc.
Agency Phone: 7035732600
Shown By
Agent Name: Lisa Broyles
Agent Phone: (540) 948-6655
Agency Title: Montague Miller & Co. Realtors

Estimate Your Payment
Estimated Payment
$ 679.78 per month $433.99 Principal & Interest $188.92 Property Tax $56.88 Homeowner's InsuranceChange Payment Information

Lisa Broyles
Office: (540) 948-6655
Email Me

Privacy Policy / DMCA Notice / ADA Accessibility


This site is hosted, designed and copyright
© 1994 - 2026 by
Delta Media Group, Inc. -- Patent Pending --
Agency License Information: Montague, Miller & Co. is licensed in the state of Virginia.
3601 S 5th Street S, Unit 206 | MLS# VAAR2079410
This condo located at 3601 S 5th Street S, Unit 206, Arlington, VA 22204 is currently listed for sale with an asking price of $195,000. This property was built in 1958 and has 1 bedrooms and 1 full baths with 720 sq. ft. S 5th Street S, Unit 206 is located in the STRATTON HOUSE subdivision within the ARLINGTON COUNTY PUBLIC SCHOOLS school district. Search STRATTON HOUSE real estate on lbroyles.montaguemiller.com today.