

BEDS4
BATHS3 full 1 partial
SQUARE FEET2,320
MLS#VAOR2014964
STATUSACTIVE
PROPERTY TYPEResidential - Townhouse
SUBDIVISIONWILDERNESS SHORES
SCHOOLORANGE COUNTY PUBLIC SCHOOLS
Property Description
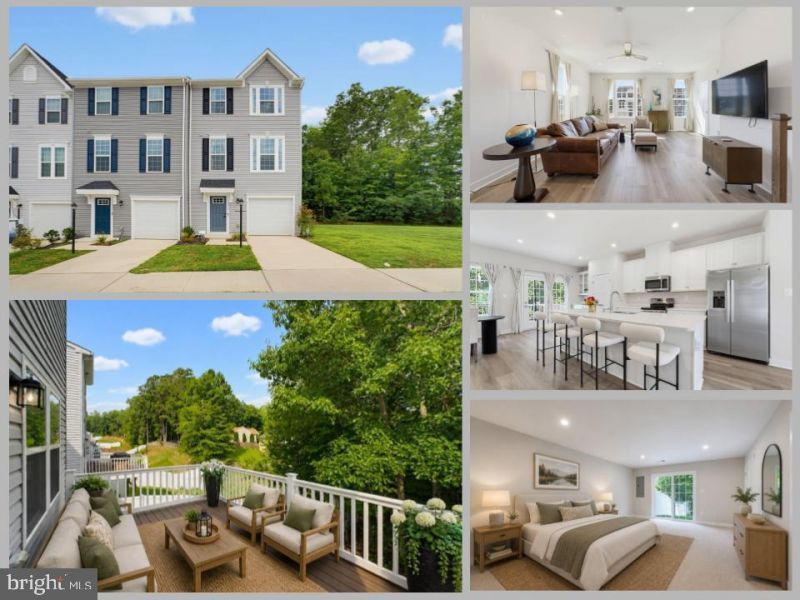
Exceptionally large four-bedroom, 3.5-bath end-unit townhome with 2,320 square feet across three finished levels, a one-car garage, and a full-width composite deck. Larger than many townhomes in Wilderness Shores, 36077 Coyote Trail offers more room to spread out, a flexible fourth-bedroom layout, and upgrades already in place. Built in 2024, it delivers the look and feel of a nearly new home without the wait for construction. The remaining coverage under the builder’s 10-year warranty is transferable to the new owner. The bright, open main level features a kitchen with white cabinetry, cabinet crown molding, upgraded Silestone countertops, upgraded cabinet accessories, stainless steel appliances, a large pantry, and an expansive island with seating. A dedicated coffee and display area adds storage and convenience, while the adjoining dining and family areas provide comfortable space for everyday living and entertaining. The composite deck spans the width of the home and overlooks the wooded area behind it, extending the living space outdoors. The end-unit setting adds windows, natural light, and privacy. Upstairs, the primary suite features a tray ceiling with crown molding, a walk-in closet, and a private bath with dual sinks, a soaking tub, and a separate tiled shower. Two additional bedrooms, a full bath, and laundry complete the upper level. The finished entry level offers a large, flexible living area, a full bath, multiple closets, and direct backyard access. Use it as a fourth bedroom, guest space, recreation room, home office, or fitness area. With access to a community pool, clubhouse, playgrounds, and trails, this home combines an exceptionally generous floor plan with upgraded finishes and completed outdoor living space—all ready to enjoy.
Property Features
Property Type: Residential - Townhouse
Cooling: Central A/C
Fuel Type: Electric
Garage: 1
Heating: Heat Pump(s)
Home Style: Colonial
Lot Size: 0.05 Acres
Stories: 3.0
Taxes: $2,352
Year Built: 2024
Feature Descriptions
Additional Structures: Above Grade, Below Grade
Appliances: Built-In Microwave, Dryer, Washer, Dishwasher, Disposal, Refrigerator, Icemaker, Stove
Community Amenities: Basketball Courts, Club House, Common Grounds, Dog Park, Jog/Walk Path, Picnic Area, Pool - Outdoor, Tot Lots/Playground
Days on Site: 43
Exterior: Vinyl Siding
Flooring: Carpet, Luxury Vinyl Plank
HOA Fee: $65.34/Monthly
Interior: Window Treatments, Bathroom - Soaking Tub, Bathroom - Tub Shower, Bathroom - Walk-In Shower, Breakfast Area, Carpet, Ceiling Fan(s), Entry Level Bedroom, Floor Plan - Open, Kitchen - Gourmet, Kitchen - Island, Pantry, Primary Bath(s), Recessed Lighting, Upgraded Countertops, Walk-in Closet(s)
Lot Dimensions: 0.05 Acre(S)
Parking Notes: 4 Total Parking Spaces
Rooms: Dining Room, Bedroom 2,Bedroom 3,Bedroom 4,Kitchen, Family Room, Foyer, Bedroom 1,Laundry, Other, Bathroom 1,Bathroom 2,Full Bath, Half Bath
Sewer: Public Sewer
Special View Info: Trees/Woods
SQFT Above Finished: 2320
SQFT Total Finished: 2320
Structure Type: End of Row/Townhouse
Total Garage/Parking Spaces: 4
Water: Public
Room Sizes
Bedroom 1: 18 x 13 Level - Upper 2
Laundry: 5 x 3 Level - Upper 2
Bedroom 2: 13 x 9 Level - Upper 2
Bedroom 3: 10 x 9 Level - Upper 2
Family Room: 19 x 16 Level - Upper 1
Kitchen: 21 x 10 Level - Upper 1
Dining Room: 21 x 8 Level - Upper 1
Foyer: 11 x 6 Level - Main
Bedroom 4: 21 x 13 Level - Main
Other: 19 x 9 Level - Main
Local Schools
High School: ORANGE CO.
Middle School: LOCUST GROVE
Elementary School: LOCUST GROVE
School District: ORANGE COUNTY PUBLIC SCHOOLS
Listed By / Shown By
Listed By
Agency Name: eXp Realty LLC
Agency Phone: 7034253582
Shown By
Agent Name: Lisa Broyles
Agent Phone: (540) 948-6655
Agency Title: Montague Miller & Co. Realtors

Estimate Your Payment
Estimated Payment
$ 1,278.41 per month $956.99 Principal & Interest $196.00 Property Tax $125.42 Homeowner's InsuranceChange Payment Information

Lisa Broyles
Office: (540) 948-6655
Email Me

Privacy Policy / DMCA Notice / ADA Accessibility


This site is hosted, designed and copyright
© 1994 - 2026 by
Delta Media Group, Inc. -- Patent Pending --
Agency License Information: Montague, Miller & Co. is licensed in the state of Virginia.
36077 Coyote Trail | MLS# VAOR2014964
This townhouse located at 36077 Coyote Trail, Locust Grove, VA 22508 is currently listed for sale with an asking price of $430,000. This property was built in 2024 and has 4 bedrooms and 3 full and 1 partial baths with 2320 sq. ft. Coyote Trail is located in the WILDERNESS SHORES subdivision within the ORANGE COUNTY PUBLIC SCHOOLS school district. Search WILDERNESS SHORES real estate on lbroyles.montaguemiller.com today.