

BEDS1
BATHS1 full
SQUARE FEET669
MLS#VAAR2080496
STATUSACTIVE
PROPERTY TYPEResidential - Condominium
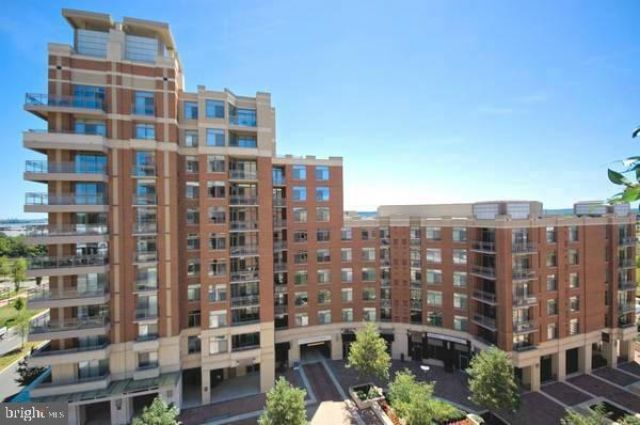
SUBDIVISIONECLIPSE ON CENTER PARK
SCHOOLARLINGTON COUNTY PUBLIC SCHOOLS
Property Description
Welcome home to The Eclipse on Center Park! Ready move in , 3rd-floor condo in Crystal City ; features fresh paint, hardwood floors, 9' ceilings, and a gourmet kitchen with gas cooking, granite counters, stainless appliances, and a peninsula bar that opens to the living and dining areas. The primary bedroom has built-in cabinetry, the dual-entry bath is fully tiled, and the in-unit washer and dryer is recent. Utility bills are low. The 54" 4K TV and mount convey, and 3-year-old modern furniture is available for sale, so you can move right in. Parking space P2-168 and storage P1 B56 are steps from the garage elevator. Harris Teeter is right downstairs, and the pet-friendly community has no pet restrictions. Amenities at 3650 S Glebe Rd include a pool, fitness center, party room, theater room, and rooftop deck. Potomac Yard Metro is half a mile away, with quick access to Route 1, I-395, the GW Parkway, Amazon HQ2, the Pentagon, and Reagan National Airport. Schedule your tour today!
Property Features
Property Type: Residential - Condominium
Cooling: Central A/C
Fuel Type: Central
Garage: 1
Heating: 90% Forced Air
Home Style: Unit/Flat
Roof Type: Concrete
Stories: 3.0
Taxes: $4,023
Year Built: 2007
Feature Descriptions
Accessibility: >84" Garage Door
Additional Structures: Above Grade, Below Grade
Appliances: Built-In Microwave, Dishwasher, Disposal, Dryer, Microwave, Refrigerator, Stove, Washer
Building Name: THE ECLIPSE ON CENTER PARK
Community Amenities: Exercise Room, Concierge, Extra Storage, Fitness Center, Meeting Room, Party Room, Pool - Outdoor, Reserved/Assigned Parking, Security, Swimming Pool
Condo/Coop Fee: $480.89/Monthly
Days on Site: 6
Exterior: Brick
Exterior: BBQ Grill, Exterior Lighting, Play Area, Roof Deck, Secure Storage, Sidewalks, Street Lights
Flooring: Laminate Plank
Interior: Floor Plan - Open, Flat, Kitchen - Galley, Laundry Chute, Primary Bath(s), Upgraded Countertops, Walk-in Closet(s)
Parking Features: Assigned
Parking Notes: 1 Total Parking Spaces
Pet Restrictions: Case by Case Basis, Size/Weight Restriction, Number Limit
Sewer: Public Sewer
Special View Info: City
SQFT Above Finished: 669
SQFT Total Finished: 669
Structure Type: Unit/Flat/Apartment
Total Garage/Parking Spaces: 1
Utilities: Electric Available, Natural Gas Available, Water Available
Water: Public
Local Schools
High School: WAKEFIELD
Middle School: GUNSTON
Elementary School: OAKRIDGE
School District: ARLINGTON COUNTY PUBLIC SCHOOLS
Listed By / Shown By
Listed By
Agency Name: Grace Realty Company
Agency Phone: 2024984961
Shown By
Agent Name: Lisa Broyles
Agent Phone: (540) 948-6655
Agency Title: Montague Miller & Co. Realtors

Estimate Your Payment
Estimated Payment
$ 1,329.56 per month $879.10 Principal & Interest $335.25 Property Tax $115.21 Homeowner's InsuranceChange Payment Information

Lisa Broyles
Office: (540) 948-6655
Email Me

Privacy Policy / DMCA Notice / ADA Accessibility


This site is hosted, designed and copyright
© 1994 - 2026 by
Delta Media Group, Inc. -- Patent Pending --
Agency License Information: Montague, Miller & Co. is licensed in the state of Virginia.
3650 S Glebe Road, Unit 347 | MLS# VAAR2080496
This condo located at 3650 S Glebe Road, Unit 347, Arlington, VA 22202 is currently listed for sale with an asking price of $395,000. This property was built in 2007 and has 1 bedrooms and 1 full baths with 669 sq. ft. S Glebe Road, Unit 347 is located in the ECLIPSE ON CENTER PARK subdivision within the ARLINGTON COUNTY PUBLIC SCHOOLS school district. Search ECLIPSE ON CENTER PARK real estate on lbroyles.montaguemiller.com today.