

BEDS4
BATHS3 full
SQUARE FEET2,237
MLS#369573
STATUS
PROPERTY TYPEResidential - Single Family
SUBDIVISIONCONNIE ESTATES
SCHOOLCampbell
Property Description
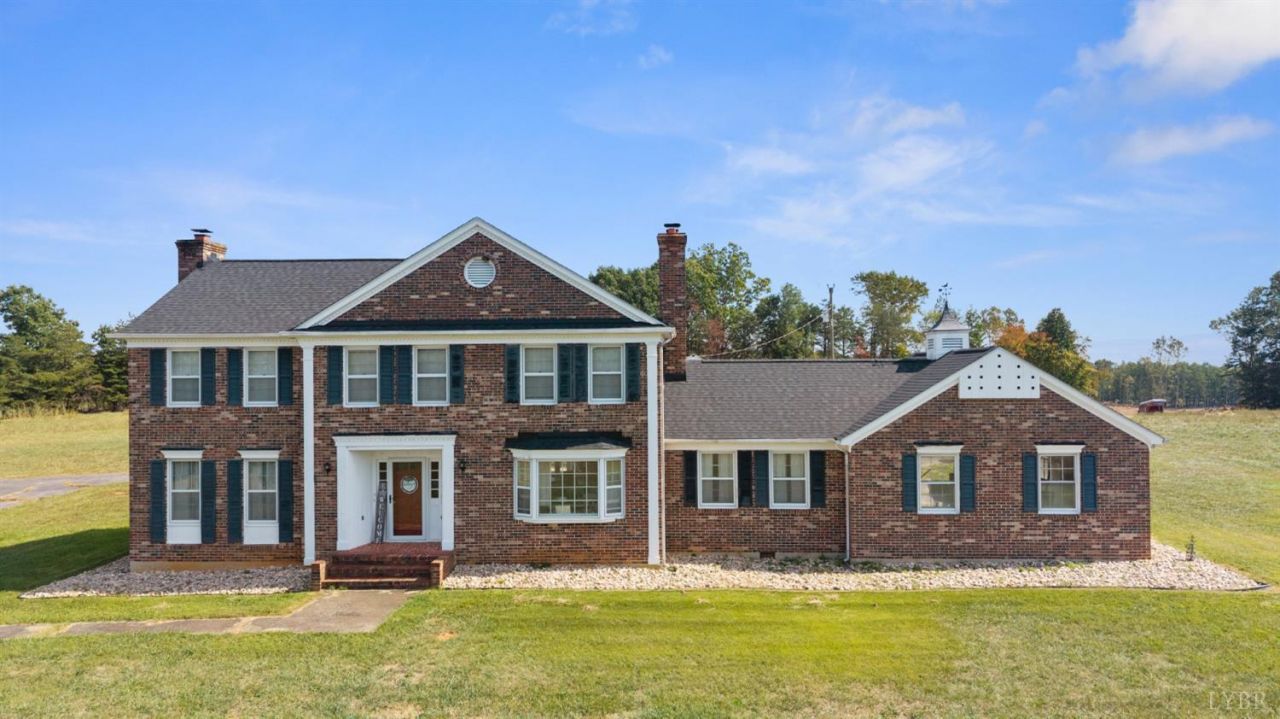
Welcome to Remington Ranch! This established Campbell County farm offers approximately 69 acres of beautiful open pasture surrounded by mature hardwoods, providing privacy, versatility, and endless possibilities. The completely renovated 2,237 sq. ft. home features 4 bedrooms, 3 bathrooms, a new roof and HVAC, refinished hardwood floors, remodeled kitchen and baths, inground pool, walk-in freezer, and an open-concept kitchen with exposed beams. Currently operated as a working farm, the expansive pastures offer room for livestock, horses, farming, recreation, or your own homestead. Farm equipment and livestock may be available separately. Purchase the property as a whole or explore a potential division of approximately 44 acres, leaving the home with approximately 25 acres. Whether expanding an agricultural operation or pursuing the country lifestyle, come see what Remington Ranch has to offer.
Property Features
Property Type: Residential - Single Family
Basement: Yes
Cooling: Heat Pump
Garage: 2 car attached
Heating: Heat Pump, Two-Zone
Home Style: Two Story
Lot Size: 69.52 Acres
Roof Type: Shingle
Stories: 2.0
Taxes: $1,418
Year Built: 1973
Amenities
Drywall
Garden Tub
Main Level Den
Primary Bed w/Bath
Separate Dining Room
Tile Bath(s)
Off-Street Parking
Patio
In Ground Pool
Paved Drive
Garden Space
Landscaped
Feature Descriptions
Appliance Features: Dishwasher, Microwave, Range-Elec
Basement Features: Exterior Entrance, Full, Interior Entrance
Days on Site: 6
Exterior: Brick
Fireplace Features: 2 Fireplaces, Den, Living Room, Stove Insert
Laundry Features: Dryer Connection, Laundry Room, Main Level, Separate Laundry Rm., Washer Connections
Lot Dimensions: 69.5160 Acre(s)
Parking Notes: Workshop, Other
Sewer: Septic Tank
Water: Well
Room Sizes
Primary: 14.0 x 17.0
Bedroom 2: 12.0 x 13.0
Bedroom 3: 10.0 x 12.0
Bedroom 4: 10.0 x 13.0
Dining Room: 13.0 x 13.0
Kitchen: 10.0 x 18.0
Laundry Room: 8.0 x 10.0
Living Room: 14.0 x 23.0
Local Schools
School District: Campbell
Listed By / Shown By
Listed By
Agency Name: Elite Realty
Shown By
Agent Name: Lisa Broyles
Agent Phone: (540) 948-6655
Agency Title: Montague Miller & Co. Realtors

Estimate Your Payment
Estimated Payment
$ 2,381.16 per month $2,000.78 Principal & Interest $118.17 Property Tax $262.21 Homeowner's InsuranceChange Payment Information

Lisa Broyles
Office: (540) 948-6655
Email Me

Privacy Policy / DMCA Notice / ADA Accessibility


This site is hosted, designed and copyright
© 1994 - 2026 by
Delta Media Group, Inc. -- Patent Pending --
Agency License Information: Montague, Miller & Co. is licensed in the state of Virginia.
3678 Long Island Road | MLS# 369573
This single family home located at 3678 Long Island Road, Gladys, VA 24554 is currently listed for sale with an asking price of $899,000. This property was built in 1973 and has 4 bedrooms and 3 full baths with 2237 sq. ft. Long Island Road is located in the CONNIE ESTATES subdivision within the Campbell school district. Search CONNIE ESTATES real estate on lbroyles.montaguemiller.com today.