

BEDS3
BATHS2 full
SQUARE FEET1,712
MLS#VAFX2344456
STATUSACTIVE
PROPERTY TYPEResidential - Condominium
SUBDIVISIONSKYLINE PLAZA
SCHOOLFAIRFAX COUNTY PUBLIC SCHOOLS
Property Description
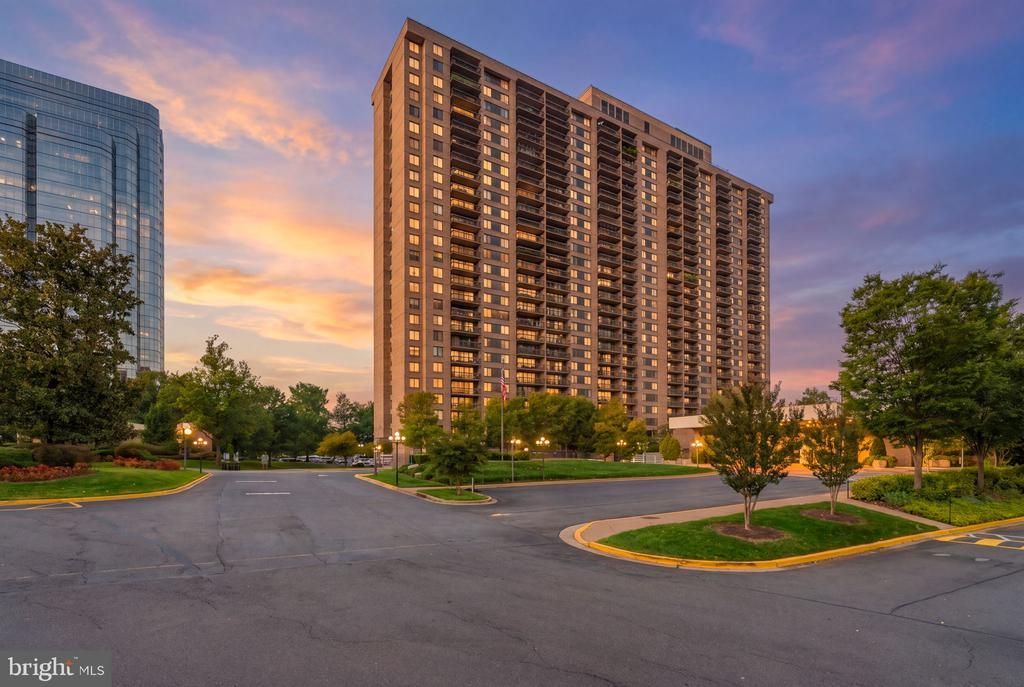
Nestled within the prestigious Skyline Plaza, this exquisite 3-bedroom, 2-bathroom residence offers a harmonious blend of luxury and comfort, perfect for those seeking an elevated lifestyle. Spanning an impressive 1,712 square feet, this high-rise unit is designed to cater to your every need, featuring an array of high-end finishes and modern conveniences. Step inside to discover a warm and inviting atmosphere, accentuated by elegant recessed lighting that casts a soft glow throughout the space. The open-concept layout seamlessly connects the living, dining, and kitchen areas, creating an ideal setting for both relaxation and entertaining. The luxury vinyl plank flooring adds a touch of sophistication while ensuring durability and ease of maintenance. The gourmet kitchen is a culinary enthusiast's dream, equipped with top-of-the-line appliances including a sleek refrigerator, a powerful stove, a dishwasher for effortless cleanup, and a disposal for added convenience. Whether you're preparing a casual meal or hosting a lavish dinner party, this kitchen is designed to inspire your culinary creativity. Retreat to the spacious primary suite, where tranquility reigns. The en-suite bathroom offers a serene escape, featuring modern fixtures and ample storage. Two additional well-appointed bedrooms provide versatility for guests, a home office, or a personal sanctuary. Step out onto your private balcony, where you can savor your morning coffee or unwind with a glass of wine while enjoying the views of the vibrant community below. The unit also includes in-unit laundry facilities, ensuring that everyday tasks are handled with ease. Skyline Plaza enhances your living experience with an array of luxurious amenities. Enjoy the convenience of 24-hour security, a state-of-the-art fitness center, and a refreshing community pool. Additional features include a billiard room, party room, and a concierge service to cater to your needs. With reserved parking and extra storage available, every aspect of your lifestyle is thoughtfully considered. This residence is not just a home; it's a gateway to an exclusive lifestyle, where comfort meets elegance in a vibrant community setting. Experience the perfect blend of luxury and convenience at Skyline Plaza, where every day feels like a retreat.
Property Features
Property Type: Residential - Condominium
Cooling: Central A/C
Fuel Type: Natural Gas
Garage: 2
Heating: Forced Air
Home Style: Traditional
Stories: 1.0
Taxes: $4,431
Year Built: 1973
Feature Descriptions
Accessibility: Elevator
Additional Structures: Above Grade, Below Grade
Appliances: Dryer, Washer, Dishwasher, Disposal, Refrigerator, Stove
Community Amenities: Beauty Salon, Billiard Room, Concierge, Convenience Store, Elevator, Extra Storage, Fitness Center, Party Room, Picnic Area, Reserved/Assigned Parking, Sauna, Security
Condo/Coop Fee: $995.00/Monthly
Days on Site: 2
Flooring: Luxury Vinyl Plank
Interior: Recessed Lighting
Parking Notes: 2 Total Parking Spaces
Pet Restrictions: Case by Case Basis
Sewer: Public Sewer
SQFT Above Finished: 1712
SQFT Total Finished: 1712
Structure Type: Unit/Flat/Apartment
Total Garage/Parking Spaces: 2
Water: Public
Local Schools
High School: JUSTICE
Middle School: GLASGOW
Elementary School: GLEN FOREST
School District: FAIRFAX COUNTY PUBLIC SCHOOLS
Listed By / Shown By
Listed By
Agency Name: Samson Properties
Agency Phone: 3017602136
Shown By
Agent Name: Lisa Broyles
Agent Phone: (540) 948-6655
Agency Title: Montague Miller & Co. Realtors

Estimate Your Payment
Estimated Payment
$ 1,728.56 per month $1,201.81 Principal & Interest $369.25 Property Tax $157.50 Homeowner's InsuranceChange Payment Information

Lisa Broyles
Office: (540) 948-6655
Email Me

Privacy Policy / DMCA Notice / ADA Accessibility


This site is hosted, designed and copyright
© 1994 - 2026 by
Delta Media Group, Inc. -- Patent Pending --
Agency License Information: Montague, Miller & Co. is licensed in the state of Virginia.
3701 S George Mason Drive, Unit 205N | MLS# VAFX2344456
This condo located at 3701 S George Mason Drive, Unit 205N, Falls Church, VA 22041 is currently listed for sale with an asking price of $540,000. This property was built in 1973 and has 3 bedrooms and 2 full baths with 1712 sq. ft. S George Mason Drive, Unit 205N is located in the SKYLINE PLAZA subdivision within the FAIRFAX COUNTY PUBLIC SCHOOLS school district. Search SKYLINE PLAZA real estate on lbroyles.montaguemiller.com today.