

BEDS4
BATHS2 full 1 partial
SQUARE FEET2,156
MLS#VAST2052210
STATUSACTIVE
PROPERTY TYPERental - Single Family
SUBDIVISIONWIDEWATER VILLAGE
SCHOOLSTAFFORD COUNTY PUBLIC SCHOOLS
Property Description
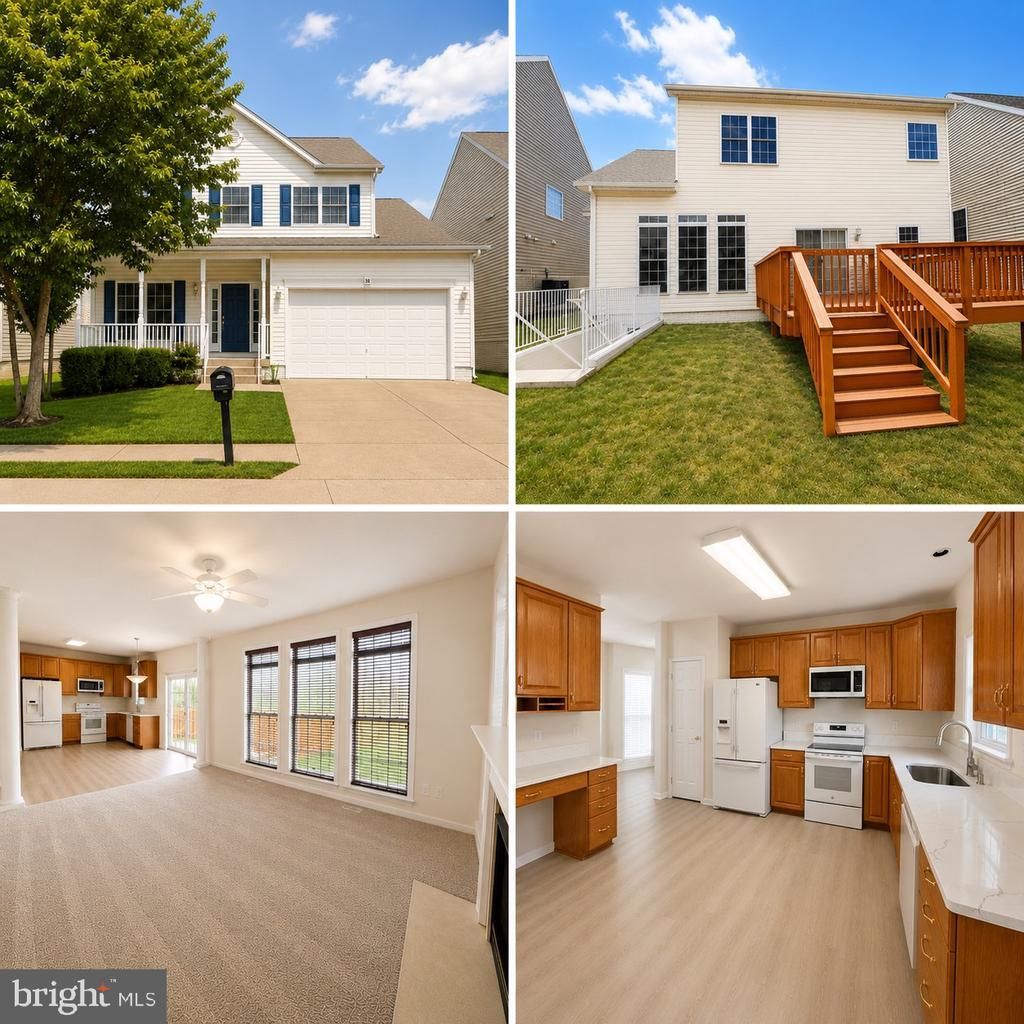
MOVE-IN READY! Beautifully updated Colonial featuring 4 spacious bedrooms, 2.5 baths, and a 1-car garage. Ideal for Quantico commuters, just minutes from Quantico Marine Corps Base, Route 1, and I-95. Enjoy a NEW ROOF, fresh interior paint, luxury vinyl plank flooring on the main level, and brand-new carpet upstairs. Bright, open floor plan with formal living and dining rooms, a spacious family room with a cozy fireplace, and an unfinished walkout basement with a private entrance, framing, insulation, and plumbing already in place—ready for your personal touch. Relax on the backyard deck or front patio. Additional street parking is available for guests. Conveniently located near shopping, dining, parks, and everyday amenities. Schedule your private tour today!
Property Features
Property Type: Rental - Single Family
Basement: Yes
Basement: Sump Pump, Unfinished, Walkout Stairs, Space For Rooms, Full
Cooling: Central A/C
Fireplaces: 1
Fuel Type: Natural Gas
Garage: 2 car attached
Heating: Heat Pump(s)
Home Style: Colonial
Lot Size: 0.12 Acres
Roof Type: Architectural Shingle
Stories: 3.0
Year Built: 2005
Feature Descriptions
Additional Structures: Above Grade, Below Grade
Appliances: Built-In Microwave, Dishwasher, Disposal, Refrigerator, Washer/Dryer Hookups Only, Stove
Community Amenities: Common Grounds, Gated Community, Pool - Outdoor, Tot Lots/Playground, Other
Exterior: Vinyl Siding
Fireplace: Fireplace - Glass Doors, Gas/Propane
HOA Fee: $123.00/Monthly
Interior: Carpet, Ceiling Fan(s), Pantry
Lot Dimensions: 0.12 Acre(S)
Parking Features: Attached Garage, Concrete Driveway
Sewer: Public Sewer
Special View Info: Other
SQFT Above Finished: 2156
SQFT Total Finished: 2156
Structure Type: Detached
Total Garage/Parking Spaces: 2
Water: Public
Windows: Screens, Storm
Local Schools
High School: BROOKE POINT
School District: STAFFORD COUNTY PUBLIC SCHOOLS
Listed By / Shown By
Listed By
Agency Name: Millennium Realty Group Inc.
Agency Phone: 7037430051
Shown By
Agent Name: Lisa Broyles
Agent Phone: (540) 948-6655
Agency Title: Montague Miller & Co. Realtors


Lisa Broyles
Office: (540) 948-6655
Email Me

Privacy Policy / DMCA Notice / ADA Accessibility


This site is hosted, designed and copyright
© 1994 - 2026 by
Delta Media Group, Inc. -- Patent Pending --
Agency License Information: Montague, Miller & Co. is licensed in the state of Virginia.
38 Hot Springs Way | MLS# VAST2052210
This property located at 38 Hot Springs Way, Stafford, VA 22554 is currently listed for rent with an asking price of $2,900 / Monthly. Hot Springs Way is located within the STAFFORD COUNTY PUBLIC SCHOOLS school district. Search Stafford real estate on lbroyles.montaguemiller.com today.