

BEDS6
BATHS5 full
SQUARE FEET3,592
MLS#VAST2052974
STATUSACTIVE
PROPERTY TYPEResidential - Single Family
SUBDIVISIONAUGUSTINE NORTH
SCHOOLSTAFFORD COUNTY PUBLIC SCHOOLS
Property Description
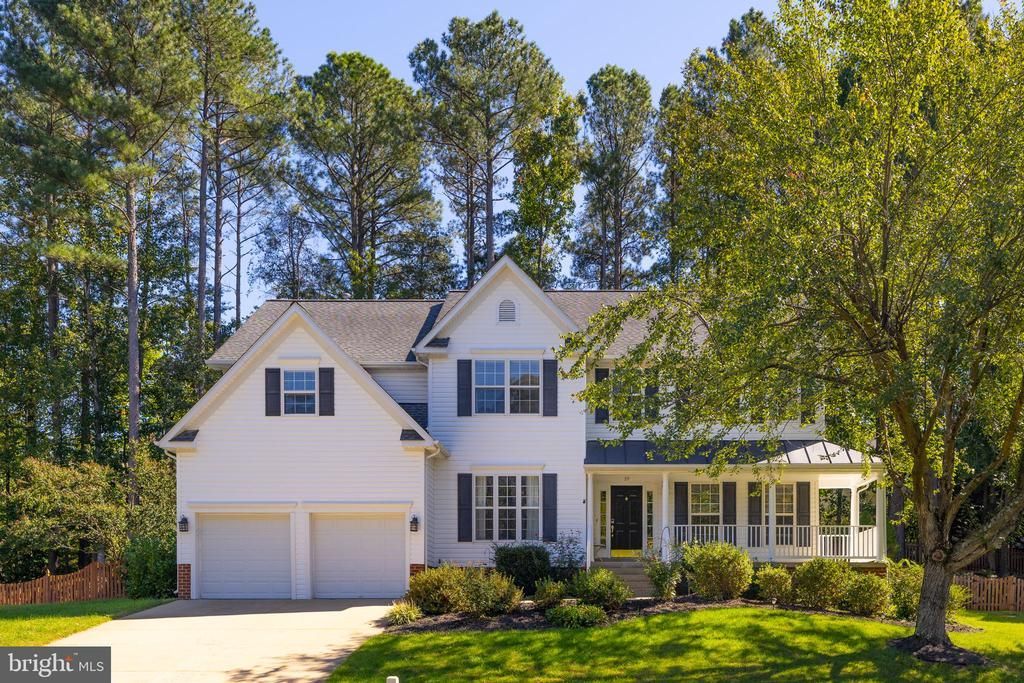
Set within the highly sought-after Augustine North golf course community, 39 Monument Drive offers the space, setting, and lifestyle that make this one of the area's most desirable neighborhoods. This six-bedroom, five-full-bath Colonial sits on approximately 0.29 acres and offers generous living spaces, beautiful hardwood floors throughout the main and upper levels, and an easy flow for both everyday living and entertaining. The two-story foyer opens to spacious formal and casual living areas. The main level features a private office, elegant dining room, and an impressive two-story family room with a gas fireplace, tall windows, and an open view to the upper level. The kitchen is designed for both everyday enjoyment and entertaining, with granite countertops, warm wood cabinetry, stainless steel appliances, gas cooking, double wall ovens, a center island, and a large walk-in pantry. The adjoining breakfast area opens to the deck, creating an effortless connection between the kitchen and outdoor living spaces. A main-level bedroom and full bath provide excellent flexibility for guests or extended family, with main-level laundry adding convenience. Upstairs, the spacious primary suite offers a comfortable retreat with hardwood floors, room for a sitting area, a generous walk-in closet, and a well-appointed bath with a soaking tub, separate shower, and dual vanities. Three additional bedrooms are located upstairs, including one with a private en-suite bath. The finished lower level provides a substantial extension of the home's living space, with new luxury vinyl plank flooring, a large recreation area, a sixth bedroom, and a full bath. Whether used for guests, entertaining, hobbies, or recreation, this level offers the flexibility today's buyers are looking for. Outdoor living is a natural extension of the home. The wood deck overlooks mature trees and provides ample space for dining and entertaining, while the outdoor stone fireplace create another inviting gathering area. The covered front porch, fenced backyard, mature landscaping, and natural stone accents add to the property's established appeal. And then there is Augustine North. This exceptional golf course community offers a lifestyle that extends well beyond the home, with walking paths, a community pool, tennis and pickleball courts, and a clubhouse all within the neighborhood. It is a setting where weekends can be spent on the course or by the pool, evenings can end with a walk through the neighborhood, and recreation is always close at hand. With six bedrooms, five full baths, multiple living and entertaining spaces, and an enviable location within Augustine North, 39 Monument Drive offers an opportunity to enjoy both an exceptional home and the lifestyle that comes with one of the area's most established and desirable golf course communities. Some photos have been virtually staged to illustrate potential use and layout.
Property Features
Property Type: Residential - Single Family
Basement: Yes
Basement: Walkout Stairs, Rear Entrance, Outside Entrance, Interior Access, Fully Finished
Cooling: Central A/C, Ceiling Fan(s)
Fireplaces: 1
Fuel Type: Natural Gas
Garage: 2
Heating: Forced Air
Home Style: Colonial
Lot Size: 0.29 Acres
Roof Type: Architectural Shingle
Stories: 3.0
Taxes: $5,934
Year Built: 1999
Feature Descriptions
Additional Structures: Above Grade, Below Grade
Appliances: Built-In Microwave, Cooktop, Dishwasher, Disposal, Oven - Double, Oven - Wall, Refrigerator, Icemaker, Stainless Steel Appliances, Washer, Dryer
Community Amenities: Pool - Outdoor, Pickleball Courts, Club House, Jog/Walk Path, Tennis Courts, Golf Course, Golf Course Membership Available, Golf Club
Days on Site: 1
Exterior: Vinyl Siding
Exterior: Bump-outs, Extensive Hardscape, Exterior Lighting, Secure Storage, Stone Retaining Walls
Fencing: Wood
Fireplace: Gas/Propane, Stone
Flooring: Hardwood, Ceramic Tile, Luxury Vinyl Plank, Carpet
HOA Fee: $425.00/Quarterly
Interior: Bathroom - Soaking Tub, Bathroom - Stall Shower, Bathroom - Tub Shower, Ceiling Fan(s), Chair Railings, Crown Moldings, Entry Level Bedroom, Formal/Separate Dining Room, Kitchen - Island, Kitchen - Table Space, Pantry, Primary Bath(s), Recessed Lighting, Walk-in Closet(s), Wood Floors
Lot: Front Yard, Landscaping, Partly Wooded, Open, Rear Yard
Lot Dimensions: 0.29 Acre(S)
Parking Features: Concrete Driveway
Parking Notes: 4 Total Parking Spaces
Rooms: Living Room, Dining Room, Primary Bedroom, Bedroom 2,Bedroom 3,Bedroom 4,Bedroom 5,Kitchen, Family Room, Foyer, Laundry, Office, Recreation Room, Utility Room, Bedroom 6,Bathroom 2,Bathroom 3,Primary Bathroom, Full Bath
Sewer: Public Sewer
SQFT Above Finished: 2534
SQFT Below Finished: 1058
SQFT Total Finished: 3592
Structure Type: Detached
Total Garage/Parking Spaces: 4
Water: Public
Windows: Transom
Wooded: Yes
Local Schools
High School: MOUNTAINVIEW
Middle School: RODNEY THOMPSON
Elementary School: WINDING CREEK
School District: STAFFORD COUNTY PUBLIC SCHOOLS
Listed By / Shown By
Listed By
Agency Name: EXP Realty, LLC
Agency Phone: 8668257169
Shown By
Agent Name: Lisa Broyles
Agent Phone: (540) 948-6655
Agency Title: Montague Miller & Co. Realtors

Estimate Your Payment
Estimated Payment
$ 2,533.46 per month $1,802.71 Principal & Interest $494.50 Property Tax $236.25 Homeowner's InsuranceChange Payment Information

Lisa Broyles
Office: (540) 948-6655
Email Me

Privacy Policy / DMCA Notice / ADA Accessibility


This site is hosted, designed and copyright
© 1994 - 2026 by
Delta Media Group, Inc. -- Patent Pending --
Agency License Information: Montague, Miller & Co. is licensed in the state of Virginia.
39 Monument Drive | MLS# VAST2052974
This single family home located at 39 Monument Drive , Stafford, VA 22554 is currently listed for sale with an asking price of $810,000. This property was built in 1999 and has 6 bedrooms and 5 full baths with 3592 sq. ft. Monument Drive is located in the AUGUSTINE NORTH subdivision within the STAFFORD COUNTY PUBLIC SCHOOLS school district. Search AUGUSTINE NORTH real estate on lbroyles.montaguemiller.com today.