

BEDS4
BATHS3 full
SQUARE FEET3,191
MLS#VAOR2015316
STATUSACTIVE
PROPERTY TYPEResidential - Single Family
SUBDIVISIONLAKE OF THE WOODS
SCHOOLORANGE COUNTY PUBLIC SCHOOLS
Property Description
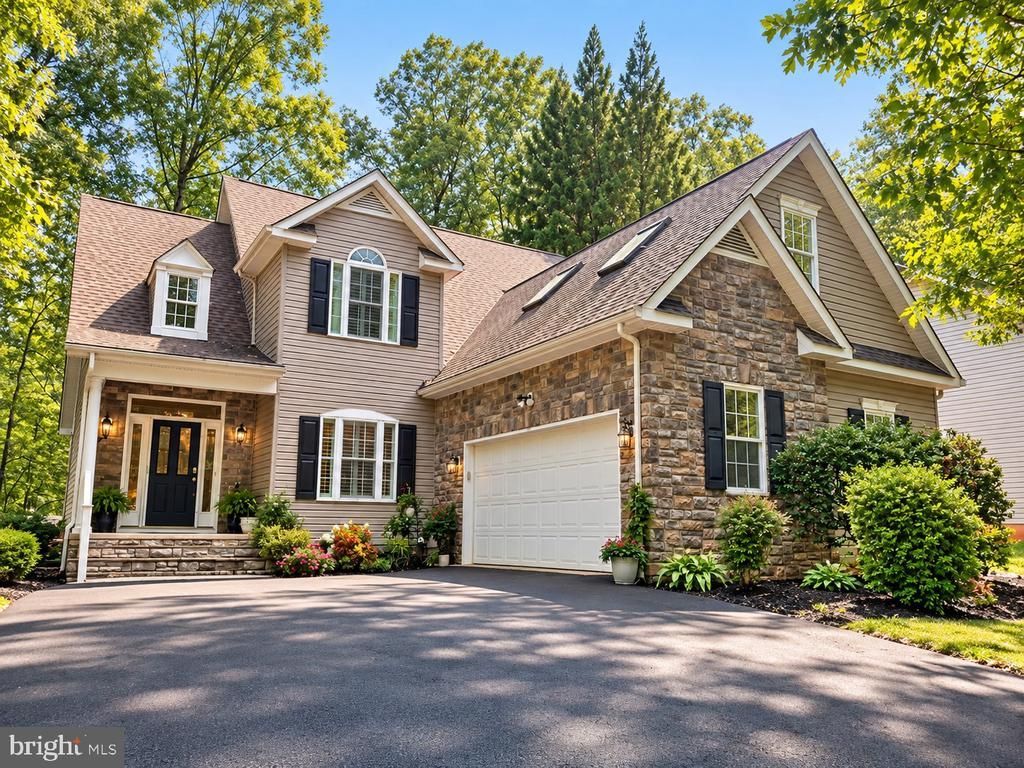
ONE-OF-A-KIND CUSTOM HOME WITH SEASONAL WATER VIEWS! Welcome to 400 Wilderness Dr, a beautifully maintained custom Design Craft home offering 3,191 finished square feet in the sought-after gated community of Lake of the Woods. From the inviting front porch with water views to the incredible backyard entertaining spaces, this is a home designed to be enjoyed inside and out. Step through the front door and you'll immediately notice the soaring two-story and cathedral ceilings, beautiful hardwood floors, abundant natural light, and open, spacious feel. The heart of the home brings together the kitchen, breakfast area, and family room, creating the perfect gathering place for everyday living and entertaining. Stainless steel kitchen appliances are approximately four years old, and a gas fireplace adds warmth and charm. A major highlight is the MAIN-LEVEL PRIMARY SUITE, complete with a spacious adjoining sitting room. Use it as a private home office, nursery, reading retreat, exercise space, or whatever best fits your lifestyle. Main-level laundry and a second full bath add even more convenience. Upstairs you'll find three additional bedrooms and another full bath, providing plenty of room for family, guests, hobbies, or working from home. And then there's the backyard! Extensive hardscaping transforms this outdoor space into your own private retreat. Relax beneath the LIGHTED PERGOLA, enjoy dinner outdoors, entertain friends on the patio, or simply unwind surrounded by beautiful landscaping and stonework. Thoughtful extras continue throughout the property, including a two-car side-entry garage, paved driveway, tankless water heater, GENERATOR, and an approximately $4,000 invisible fence system with two pet doors that conveys. The home has been lovingly cared for, with records and manuals available. Patio furniture may also convey with an acceptable offer. All of this is just blocks away from Lake of the Woods, where you'll enjoy the lifestyle that makes this community so special—boating, swimming, fishing, beaches, pools, golf, marina, clubhouse and dining, fitness facilities, walking trails, tennis, equestrian amenities, and so much more. CUSTOM HOME. WATER VIEWS. MAIN-LEVEL PRIMARY SUITE. AMAZING OUTDOOR LIVING. LAKE OF THE WOODS LIFESTYLE. 400 Wilderness Dr isn't just another house in Lake of the Woods—come see what makes this one special.
Property Features
Property Type: Residential - Single Family
Cooling: Central A/C
Fireplaces: 1
Fuel Type: Electric
Garage: 2
Heating: Heat Pump(s)
Home Style: Traditional
Lot Size: 0.23 Acres
Roof Type: Architectural Shingle
Stories: 2.0
Taxes: $3,029
Year Built: 2006
Feature Descriptions
Additional Structures: Above Grade, Below Grade
Appliances: Built-In Microwave, Dishwasher, Disposal, Oven/Range - Electric, Refrigerator, Stainless Steel Appliances, Water Heater - Tankless
Community Amenities: Bar/Lounge, Baseball Field, Basketball Courts, Beach, Bike Trail, Boat Dock/Slip, Boat Ramp, Club House, Common Grounds, Community Center, Dining Rooms, Exercise Room, Extra Storage, Fitness Center, Gated Community, Gift Shop, Golf Club, Golf Course, Golf Course Membership Available, Horse Trails, Jog/Walk Path, Lake, Marina/Marina Club, Meeting Room, Mooring Area, Newspaper Service, Non-Lake Recreational Area, Party Room, P
Days on Site: 11
Exterior: Stone, Vinyl Siding
Exterior: BBQ Grill, Extensive Hardscape, Stone Retaining Walls
Fireplace: Gas/Propane
Flooring: Carpet, Hardwood
HOA Fee: $2600.00/Annually
Interior: Attic, Bathroom - Soaking Tub, Bathroom - Stall Shower, Bathroom - Tub Shower, Breakfast Area, Carpet, Ceiling Fan(s), Combination Kitchen/Dining, Combination Kitchen/Living, Dining Area, Entry Level Bedroom, Family Room Off Kitchen, Floor Plan - Open, Walk-in Closet(s), Window Treatments, Wood Floors
Lake Name: Lake of the Woods
Lot: Landscaping
Lot Dimensions: 0.23 Acre(S)
Parking Features: Asphalt Driveway
Parking Notes: 2 Total Parking Spaces
Pet Restrictions: Case by Case Basis
Sewer: Public Sewer
Special View Info: Water
SQFT Above Finished: 3191
SQFT Total Finished: 3191
Structure Type: Detached
Total Garage/Parking Spaces: 2
Utilities: Cable TV, Phone, Propane
Water: Public
Water Access: Boat - Powered, Canoe/Kayak, Fishing Allowed, Personal Watercraft (PWC), Private Access, Sail, Swimming Allowed, Waterski/Wakeboard
Local Schools
High School: ORANGE COUNTY
Middle School: LOCUST GROVE
Elementary School: LOCUST GROVE
School District: ORANGE COUNTY PUBLIC SCHOOLS
Listed By / Shown By
Listed By
Agency Name: Realty One Group Key Properties
Agency Phone: 5404402126
Shown By
Agent Name: Lisa Broyles
Agent Phone: (540) 948-6655
Agency Title: Montague Miller & Co. Realtors

Estimate Your Payment
Estimated Payment
$ 1,573.96 per month $1,168.42 Principal & Interest $252.42 Property Tax $153.13 Homeowner's InsuranceChange Payment Information

Lisa Broyles
Office: (540) 948-6655
Email Me

Privacy Policy / DMCA Notice / ADA Accessibility


This site is hosted, designed and copyright
© 1994 - 2026 by
Delta Media Group, Inc. -- Patent Pending --
Agency License Information: Montague, Miller & Co. is licensed in the state of Virginia.
400 Wilderness Drive | MLS# VAOR2015316
This single family home located at 400 Wilderness Drive, Locust Grove, VA 22508 is currently listed for sale with an asking price of $525,000. This property was built in 2006 and has 4 bedrooms and 3 full baths with 3191 sq. ft. Wilderness Drive is located in the LAKE OF THE WOODS subdivision within the ORANGE COUNTY PUBLIC SCHOOLS school district. Search LAKE OF THE WOODS real estate on lbroyles.montaguemiller.com today.