

BEDS4
BATHS3 full 1 partial
SQUARE FEET3,200
MLS#VAAX2063540
STATUSACTIVE
PROPERTY TYPEResidential - Single Family
SUBDIVISIONMARLBORO ESTATES
SCHOOLALEXANDRIA CITY PUBLIC SCHOOLS
Property Description
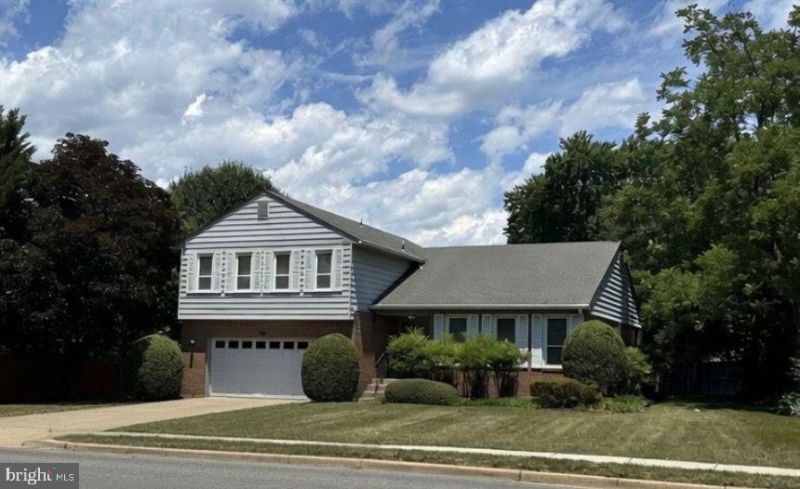
Welcome to 4001 W Braddock! ** Professional photos will be uploaded NLT Tuesday** Lovingly maintained by its original owners, this 4-bedroom, 3.5-bath single-family home offers space, comfort, and a great location. The heart of the home is the charming breakfast nook, a bright spot for morning coffee with a beautiful view of the private backyard. A cozy fireplace anchors the main living area for relaxing evenings. The finished basement extends your living space and features a built-in bar, ideal for entertaining, game nights, or unwinding after a long day. A separate unfinished section with built-in shelving provides excellent storage and workshop potential. The garage has been refinished to look brand new, complete with a freshly painted floor, a standout feature for anyone who values a clean, organized space. With four bedrooms, generous living areas, and a private outdoor retreat, this home is ready for its next chapter. Improvements include an irrigation system, a new sliding glass door, windows replaced in 2006, the roof replaced in 2000, the heat pump replaced in 2023, and the hot water heater replaced in 2014. Schedule your showing today!
Property Features
Property Type: Residential - Single Family
Basement: Yes
Basement: Daylight, Partial, Partially Finished, Shelving
Cooling: Central A/C
Fireplaces: 1
Fuel Type: Natural Gas
Garage: 2
Heating: Forced Air
Home Style: Split Level
Lot Size: 0.24 Acres
Roof Type: Composite, Asphalt
Stories: 1.0
Taxes: $10,661
Year Built: 1977
Feature Descriptions
Additional Structures: Above Grade, Below Grade
Appliances: Dishwasher, Disposal, Oven/Range - Electric, Refrigerator, Washer, Dryer
Days on Site: 8
Exterior: Brick Veneer, Aluminum Siding
Exterior: Underground Lawn Sprinkler
Fireplace: Wood
Flooring: Carpet, Luxury Vinyl Plank
Interior: Bathroom - Walk-In Shower, Bathroom - Tub Shower, Bar, Formal/Separate Dining Room, Kitchen - Eat-In, Sprinkler System, Walk-in Closet(s)
Lot: Backs to Trees, Level
Lot Dimensions: 0.24 Acre(S)
Parking Features: Concrete Driveway
Parking Notes: 2 Total Parking Spaces
Rooms: Living Room, Dining Room, Primary Bedroom, Bedroom 2,Bedroom 3,Kitchen, Family Room, Breakfast Room, Bedroom 1,Recreation Room, Storage Room, Bathroom 1,Primary Bathroom
Sewer: No Septic System
SQFT Above Finished: 2500
SQFT Below Finished: 700
SQFT Total Finished: 3200
Structure Type: Detached
Total Garage/Parking Spaces: 2
Water: Public
Room Sizes
Family Room: 22 x 12 Level - Main
Breakfast Room: 8 x 10 Level - Main
Kitchen: 10 x 10 Level - Main
Dining Room: 14 x 10 Level - Main
Living Room: 17 x 13 Level - Main
Primary Bedroom: 14 x 16 Level - Upper 1
Primary Bathroom: 8 x 5 Level - Upper 1
Bathroom 1: 5 x 7 Level - Upper 1
Bedroom 1: 11 x 13 Level - Upper 1
Bedroom 2: 11 x 9 Level - Upper 1
Bedroom 3: 10 x 11 Level - Upper 1
Recreation Room: 24 x 17 Level - Lower 1
Storage Room: 16 x 16 Level - Lower 1
Local Schools
High School: ALEXANDRIA CITY
Middle School: GEORGE WASHINGTON
Elementary School: DOUGLAS MACARTHUR
School District: ALEXANDRIA CITY PUBLIC SCHOOLS
Listed By / Shown By
Listed By
Agency Name: Corcoran McEnearney
Agency Phone: 7035499292
Shown By
Agent Name: Lisa Broyles
Agent Phone: (540) 948-6655
Agency Title: Montague Miller & Co. Realtors

Estimate Your Payment
Estimated Payment
$ 3,405.65 per month $2,225.57 Principal & Interest $888.42 Property Tax $291.67 Homeowner's InsuranceChange Payment Information

Lisa Broyles
Office: (540) 948-6655
Email Me

Privacy Policy / DMCA Notice / ADA Accessibility


This site is hosted, designed and copyright
© 1994 - 2026 by
Delta Media Group, Inc. -- Patent Pending --
Agency License Information: Montague, Miller & Co. is licensed in the state of Virginia.
4001 W Braddock Road | MLS# VAAX2063540
This single family home located at 4001 W Braddock Road, Alexandria, VA 22304 is currently listed for sale with an asking price of $999,999. This property was built in 1977 and has 4 bedrooms and 3 full and 1 partial baths with 3200 sq. ft. W Braddock Road is located in the MARLBORO ESTATES subdivision within the ALEXANDRIA CITY PUBLIC SCHOOLS school district. Search MARLBORO ESTATES real estate on lbroyles.montaguemiller.com today.