

BEDS4
BATHS2 full
SQUARE FEET1,980
MLS#VAFC2008518
STATUSACTIVE
PROPERTY TYPEResidential - Single Family
SUBDIVISIONWESTMORE
SCHOOLFAIRFAX COUNTY PUBLIC SCHOOLS
Property Description
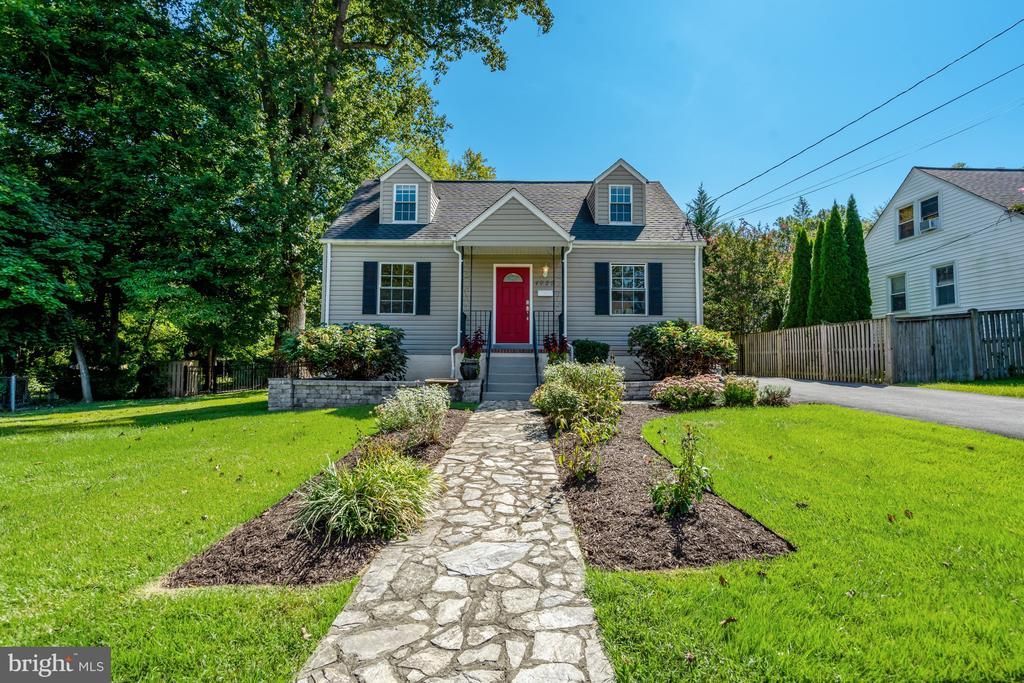
Welcome Home to this Perfect Gem in the Much-Sought-After Westmore Neighborhood! This home has been lovingly renovated by the Architect/Owners who obtained Fairfax City permitting for an ADU on the lower level. The Main Floor features 2 Bedrooms, 1 Bath, a Living Room and Eat-In Kitchen. Note Wood Laminate Flooring throughout & Ceiling Fans in 3 of the Bedrooms. The Kitchen has Granite Countertops, Ceiling & Undercabinet Lighting, & SS Appliances featuring Gas Cooking! Head upstairs to the Expansive, Bright Primary Bedroom! Note the built-ins and a closet. Head back downstairs through Kitchen to side entrance & steps to lower level where you'll find the open living/dining area! The bright kitchen features cabinets, undercabinet lighting, quartz countertops, SS sink, disposer & refrigerator. Note Door to the Backyard...but Let's Head behind the Kitchen to Utility/Laundry Room to find Shelving Accommodating a Microwave, and a 2- burner Hot Plate. Check out the Utility Sink and "work bench" Counter and the Washer & Dryer! Come Back out and Head Left to the 4th Bedroom Featuring a Full Bath with Shower and a Closet in the Throughway! Let's head Back to the Kitchenette where you Access the Fully Fenced Gorgeous Private Back Yard! Head Up the Steps under the Canopy to Find a Beautiful Flat Yard with a Charming, Well-Integrated Utility Shed! Enjoy Entertaining on the Slate Patio under the Modern Canopy featuring Lighting and Lovely Landscaping. Set up a Badminton Set or Play Corn Hole in this piece of Paradise! Check out our list of Upgrades! You will have to Do Nothing to Make this Place Home, Just Bring You & Yours and Furniture! Come See!
Property Features
Property Type: Residential - Single Family
Basement: Yes
Basement: Connecting Stairway, Fully Finished, Improved, Outside Entrance, Rear Entrance, Windows, Walkout Stairs
Cooling: Central A/C
Fuel Type: Natural Gas
Heating: 90% Forced Air
Home Style: Cape Cod
Lot Size: 0.20 Acres
Roof Type: Asphalt
Stories: 2.5
Taxes: $6,613
Year Built: 1947
Feature Descriptions
Accessibility: 2+ Access Exits, Level Entry - Main
Additional Structures: Above Grade, Below Grade
Appliances: Built-In Range, Dishwasher, Disposal, Dryer, Exhaust Fan, Extra Refrigerator/Freezer, Microwave, Range Hood, Refrigerator, Stainless Steel Appliances, Washer, Water Heater
Days on Site: 38
Exterior: Exterior Lighting
Fencing: Rear, Wood, Other
Flooring: Hardwood, Carpet, Ceramic Tile
Interior: Ceiling Fan(s), Combination Kitchen/Dining, Combination Kitchen/Living, Crown Moldings, Entry Level Bedroom, Floor Plan - Traditional, Kitchen - Eat-In, Kitchen - Table Space, Recessed Lighting, Upgraded Countertops, Window Treatments, Wood Floors
Location: Middle Of Block
Lot: Front Yard, Interior, Landscaping, Level, Open, Rear Yard, SideYard(s)
Lot Dimensions: 0.20 Acre(S)
Parking Features: Asphalt Driveway
Parking Notes: 2 Total Parking Spaces
Pet Restrictions: No Pet Restrictions
Rooms: Living Room, Bedroom 2,Bedroom 3,Bedroom 4,Kitchen, Bedroom 1,Bathroom 1,Bathroom 2
Sewer: Public Sewer
Special View Info: Garden/Lawn, Street, Trees/Woods
SQFT Above Finished: 1188
SQFT Below Finished: 792
SQFT Total Finished: 1980
Structure Type: Detached
Total Garage/Parking Spaces: 2
Utilities: Electric Available, Natural Gas Available, Water Available, Sewer Available
Water: Public
Windows: Double Hung
Local Schools
High School: FAIRFAX
Elementary School: PROVIDENCE
School District: FAIRFAX COUNTY PUBLIC SCHOOLS
Listed By / Shown By
Listed By
Agency Name: Century 21 Redwood Realty
Agency Phone: 7033597800
Shown By
Agent Name: Lisa Broyles
Agent Phone: (540) 948-6655
Agency Title: Montague Miller & Co. Realtors

Estimate Your Payment
Estimated Payment
$ 2,310.63 per month $1,555.67 Principal & Interest $551.08 Property Tax $203.88 Homeowner's InsuranceChange Payment Information

Lisa Broyles
Office: (540) 948-6655
Email Me

Privacy Policy / DMCA Notice / ADA Accessibility


This site is hosted, designed and copyright
© 1994 - 2026 by
Delta Media Group, Inc. -- Patent Pending --
Agency License Information: Montague, Miller & Co. is licensed in the state of Virginia.
4029 Woodland Drive | MLS# VAFC2008518
This single family home located at 4029 Woodland Drive, Fairfax, VA 22030 is currently listed for sale with an asking price of $699,000. This property was built in 1947 and has 4 bedrooms and 2 full baths with 1980 sq. ft. Woodland Drive is located in the WESTMORE subdivision within the FAIRFAX COUNTY PUBLIC SCHOOLS school district. Search WESTMORE real estate on lbroyles.montaguemiller.com today.