

BEDS2
BATHS2 full 1 partial
SQUARE FEET1,579
MLS#VAFX2344812
STATUSACTIVE
PROPERTY TYPEResidential - Townhouse
SUBDIVISIONADAMS WALK
SCHOOLFAIRFAX COUNTY PUBLIC SCHOOLS
Property Description
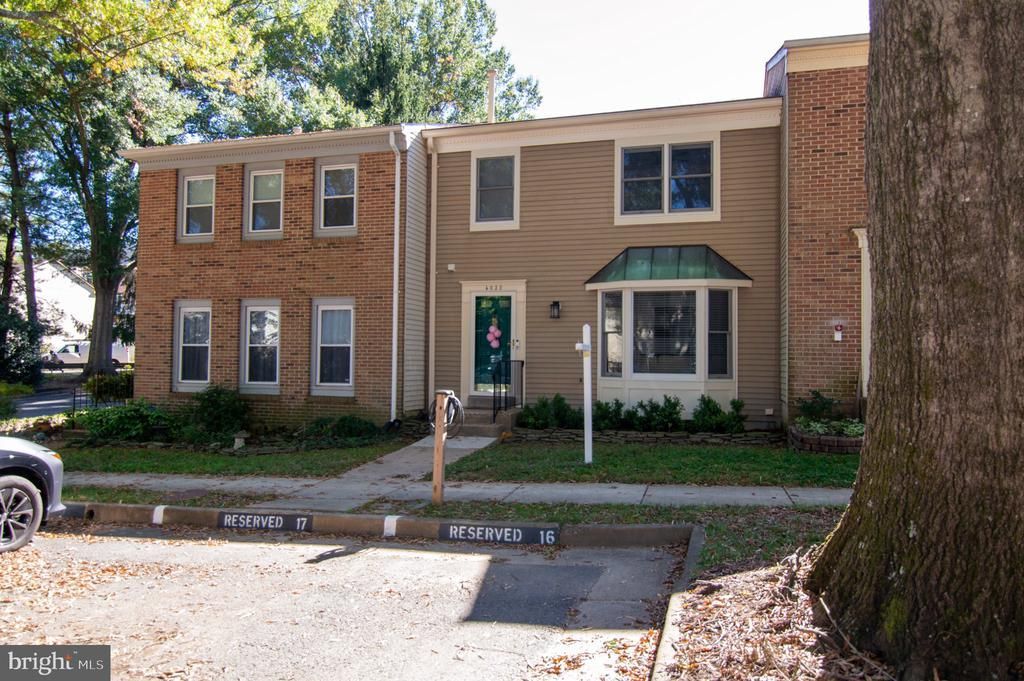
Move in ready!! Enjoy living in this remodeled 2BR/2BA TH that is a commuter dream. Bright and inviting foyer opens to large living area with beautiful hardwood floor, bay window and reset lighting. Open kitchen/ dinning area with access to walk out private patio. Chefs kitchen with gas cooking has great storage in 42" cabinets, light quarts counter. Has 1/2 bath on main level. Upper level with large primary suite, walk in closet and spa bath. Nice size second BR with full updated bath. LL has family room with electric fireplace and home office area. Large utility room/storage area with W&D. All this just minutes to I-495/ I-95/ I-66, INOVA Fairfax, Mosaic District, Dunn Loring Metro, shopping, dinning and parks. Two parking spaces #16 & 17 (one with Tesla charging station) conveys. Adams Walk has great vistor parking too.
Property Features
Property Type: Residential - Townhouse
Basement: Yes
Basement: Fully Finished, Interior Access, Heated
Cooling: Central A/C, Ceiling Fan(s)
Fireplaces: 1
Fuel Type: Natural Gas
Heating: Forced Air
Home Style: Colonial
Lot Size: 0.03 Acres
Roof Type: Architectural Shingle
Stories: 3.0
Taxes: $6,341
Year Built: 1982
Feature Descriptions
Additional Structures: Above Grade, Below Grade
Appliances: Built-In Microwave, Dishwasher, Disposal, Dryer, Oven/Range - Gas, Refrigerator, Stainless Steel Appliances, Washer
Community Amenities: Jog/Walk Path, Other
Exterior: Aluminum Siding
Exterior: Sidewalks, Secure Storage, Street Lights
Fencing: Wood, Rear
Fireplace: Electric
Flooring: Engineered Wood, Carpet
HOA Fee: $275.00/Quarterly
Interior: Bathroom - Walk-In Shower, Ceiling Fan(s), Combination Kitchen/Dining, Crown Moldings, Dining Area, Floor Plan - Open, Kitchen - Eat-In, Kitchen - Gourmet, Recessed Lighting, Upgraded Countertops, Window Treatments
Location: Suburban
Lot: Cleared, No Thru Street, Level, Rear Yard
Lot Dimensions: 0.03 Acre(S)
Parking Features: Assigned
Parking Notes: 2 Total Parking Spaces
Pet Restrictions: Number Limit
Rooms: Living Room, Dining Room, Primary Bedroom, Bedroom 2,Kitchen, Family Room, Foyer, Office, Utility Room, Bathroom 2,Primary Bathroom
Sewer: Public Sewer
Special View Info: Trees/Woods, Street
SQFT Above Finished: 1196
SQFT Below Finished: 383
SQFT Total Finished: 1579
Structure Type: Interior Row/Townhouse
Total Garage/Parking Spaces: 2
Utilities: Electric Available, Cable TV Available, Natural Gas Available, Water Available, Sewer Available
Water: Public
Windows: Bay/Bow, Sliding, Double Pane
Room Sizes
Primary Bedroom: 17 x 11 Level - Upper 1
Primary Bathroom: 11 x 6 Level - Upper 1
Bedroom 2: 15 x 10 Level - Upper 1
Bathroom 2: 9 x 7 Level - Upper 1
Foyer: 9 x 5 Level - Main
Living Room: 15 x 14 Level - Main
Dining Room: 12 x 10 Level - Main
Kitchen: 11 x 10 Level - Main
Family Room: 22 x 16 Level - Lower 1
Utility Room: 17 x 9 Level - Lower 1
Local Schools
High School: FALLS CHURCH
Middle School: JACKSON
Elementary School: WOODBURN
School District: FAIRFAX COUNTY PUBLIC SCHOOLS
Listed By / Shown By
Listed By
Agency Name: Keller Williams Realty
Agency Phone: 7036367300
Shown By
Agent Name: Lisa Broyles
Agent Phone: (540) 948-6655
Agency Title: Montague Miller & Co. Realtors

Estimate Your Payment
Estimated Payment
$ 2,099.17 per month $1,388.75 Principal & Interest $528.42 Property Tax $182.00 Homeowner's InsuranceChange Payment Information

Lisa Broyles
Office: (540) 948-6655
Email Me

Privacy Policy / DMCA Notice / ADA Accessibility


This site is hosted, designed and copyright
© 1994 - 2026 by
Delta Media Group, Inc. -- Patent Pending --
Agency License Information: Montague, Miller & Co. is licensed in the state of Virginia.
4032 Championship Drive | MLS# VAFX2344812
This townhouse located at 4032 Championship Drive , Annandale, VA 22003 is currently listed for sale with an asking price of $624,000. This property was built in 1982 and has 2 bedrooms and 2 full and 1 partial baths with 1579 sq. ft. Championship Drive is located in the ADAMS WALK subdivision within the FAIRFAX COUNTY PUBLIC SCHOOLS school district. Search ADAMS WALK real estate on lbroyles.montaguemiller.com today.