

BEDS4
BATHS4 full 1 partial
SQUARE FEET6,648
MLS#VALO2137168
STATUSACTIVE
PROPERTY TYPEResidential - Single Family
SUBDIVISIONHERITAGE HAMLET
SCHOOLLOUDOUN COUNTY PUBLIC SCHOOLS
Property Description
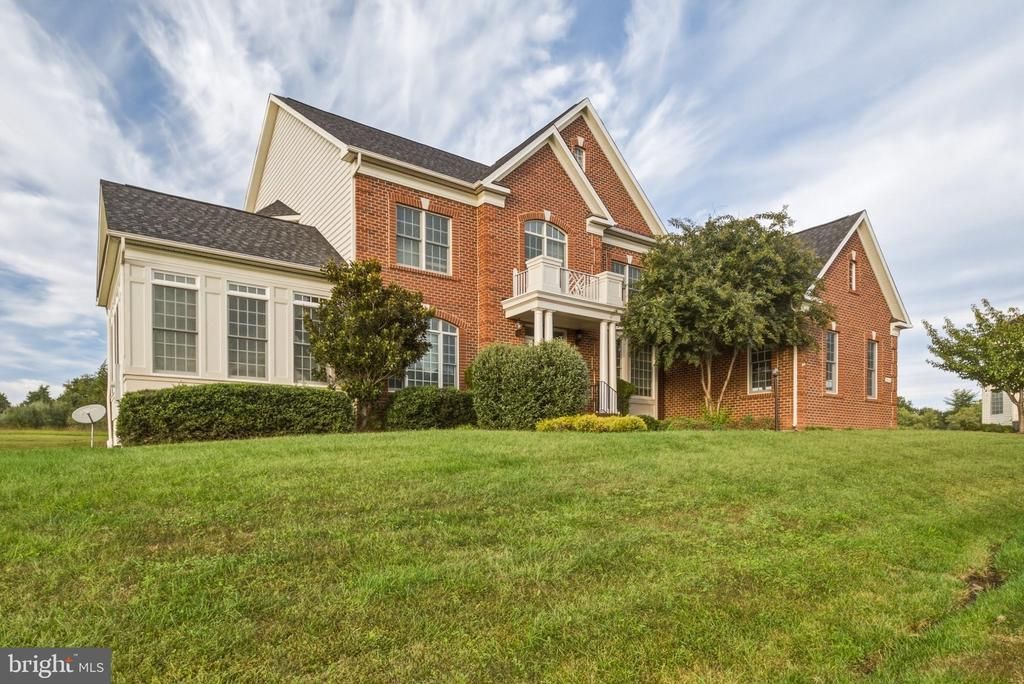
Custom Estate on an Acre with Pond Views, Cul-de-Sac Setting Set on a private acre at the end of a quiet cul-de-sac, this custom-built 4-bedroom, 4.5-bath home pairs generous space with serene pond views. A marble foyer opens to gleaming hardwood floors and ceramic tile throughout, and an elevator serves every level for easy living from top to bottom. The gourmet kitchen is built for real cooking and gathering, with ample workspace and a sunny breakfast room for casual meals. Upstairs, all four bedrooms have their own full baths. The primary suite is a true retreat, with a private fireplace, double walk-in closets, and a spa-style bath featuring a deep soaking tub and a steam shower with multiple shower heads. Space, privacy, and a setting that feels miles away, all in one exceptional home.
Property Features
Property Type: Residential - Single Family
Basement: Yes
Basement: Rear Entrance, Sump Pump, Walkout Level
Cooling: Ceiling Fan(s), Central A/C
Fireplaces: 2
Fuel Type: Natural Gas
Garage: 3
Heating: 90% Forced Air
Home Style: Colonial
Lot Size: 0.93 Acres
Stories: 3.0
Taxes: $11,297
Year Built: 2014
Feature Descriptions
Accessibility: Elevator
Additional Structures: Above Grade, Below Grade
Appliances: Cooktop, Dishwasher, Disposal, Exhaust Fan, Icemaker, Microwave, Oven - Double, Oven - Wall, Refrigerator, Washer
Days on Site: 6
Exterior: Masonry
HOA Fee: $175.19/Monthly
Interior: Kitchen - Country, Kitchen - Gourmet, Primary Bath(s), Upgraded Countertops, Window Treatments, Wood Floors
Lot Dimensions: 0.93 Acre(S)
Parking Notes: 3 Total Parking Spaces
Pet Restrictions: No Pet Restrictions
Sewer: On Site Septic
SQFT Above Finished: 5818
SQFT Below Finished: 830
SQFT Total Finished: 6648
Structure Type: Detached
Total Garage/Parking Spaces: 3
Utilities: Cable TV Available, Propane
Water: Well
Local Schools
High School: LOUDOUN COUNTY
Middle School: J. L. SIMPSON
Elementary School: EVERGREEN MILL
School District: LOUDOUN COUNTY PUBLIC SCHOOLS
Listed By / Shown By
Listed By
Agency Name: Richey Real Estate Services
Agency Phone: 7034714800
Shown By
Agent Name: Lisa Broyles
Agent Phone: (540) 948-6655
Agency Title: Montague Miller & Co. Realtors

Estimate Your Payment
Estimated Payment
$ 4,968.99 per month $3,560.91 Principal & Interest $941.42 Property Tax $466.67 Homeowner's InsuranceChange Payment Information

Lisa Broyles
Office: (540) 948-6655
Email Me

Privacy Policy / DMCA Notice / ADA Accessibility


This site is hosted, designed and copyright
© 1994 - 2026 by
Delta Media Group, Inc. -- Patent Pending --
Agency License Information: Montague, Miller & Co. is licensed in the state of Virginia.
40420 Diggins Court | MLS# VALO2137168
This single family home located at 40420 Diggins Court, Leesburg, VA 20175 is currently listed for sale with an asking price of $1,600,000. This property was built in 2014 and has 4 bedrooms and 4 full and 1 partial baths with 6648 sq. ft. Diggins Court is located in the HERITAGE HAMLET subdivision within the LOUDOUN COUNTY PUBLIC SCHOOLS school district. Search HERITAGE HAMLET real estate on lbroyles.montaguemiller.com today.