

BEDS3
BATHS2 full 1 partial
SQUARE FEET1,400
MLS#VAPW2131462
STATUSACTIVE
PROPERTY TYPERental - Townhouse
SUBDIVISIONFOREST PARK
SCHOOLPRINCE WILLIAM COUNTY PUBLIC SCHOOLS
Property Description
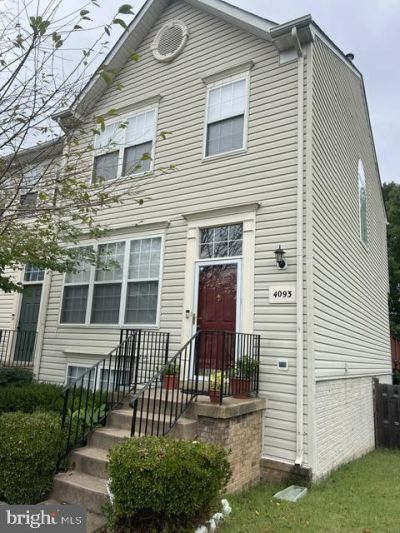
Welcome to 4093 Yellow Stone Loop, Dumfries, VA 22025! This beautiful 2 Level townhouse offers a comfortable and inviting open-concept layout with a spacious living area, dining/breakfast area, and well-appointed kitchen. The kitchen opens seamlessly to the main living space, creating an ideal setting for everyday living and entertaining. The rental includes the two upper levels of the home, with generous bedrooms and bathrooms providing plenty of space and comfort. **The basement is occupied separately by the owner and is not included in the rental. All utilities are included in the monthly rent of $2,500.** Conveniently located in Dumfries with easy access to shopping, dining, major commuter routes, and nearby amenities. Don’t miss this opportunity to make this well-maintained townhouse your new home!
Property Features
Property Type: Rental - Townhouse
Cooling: Central A/C
Fuel Type: Natural Gas
Heating: Central
Home Style: Colonial
Lot Size: 0.05 Acres
Stories: 2.0
Year Built: 1997
Feature Descriptions
Accessibility: 36"+ wide Halls
Additional Structures: Above Grade
Days on Site: 10
Exterior: Aluminum Siding
Fencing: Wood
Lot Dimensions: 0.05 Acre(S)
Parking Features: On Street, Permit Included
Rooms: Living Room, Dining Room, Kitchen, Breakfast Room, Laundry
Sewer: Public Sewer
SQFT Above Finished: 1400
SQFT Total Finished: 1400
Structure Type: End of Row/Townhouse
Utilities: Water Available, Sewer Available
Water: Public
Local Schools
High School: FOREST PARK
Middle School: GRAHAM PARK
Elementary School: PATTIE
School District: PRINCE WILLIAM COUNTY PUBLIC SCHOOLS
Listed By / Shown By
Listed By
Agency Name: RE/MAX Galaxy
Agency Phone: 8888895764
Shown By
Agent Name: Lisa Broyles
Agent Phone: (540) 948-6655
Agency Title: Montague Miller & Co. Realtors


Lisa Broyles
Office: (540) 948-6655
Email Me

Privacy Policy / DMCA Notice / ADA Accessibility


This site is hosted, designed and copyright
© 1994 - 2026 by
Delta Media Group, Inc. -- Patent Pending --
Agency License Information: Montague, Miller & Co. is licensed in the state of Virginia.
4093 Yellow Stone Loop | MLS# VAPW2131462
This property located at 4093 Yellow Stone Loop, Dumfries, VA 22025 is currently listed for rent with an asking price of $2,500 / Monthly. Yellow Stone Loop is located within the PRINCE WILLIAM COUNTY PUBLIC SCHOOLS school district. Search Dumfries real estate on lbroyles.montaguemiller.com today.