

BEDS6
BATHS6 full 1 partial
SQUARE FEET5,547
MLS#VALO2137446
STATUSACTIVE
PROPERTY TYPEResidential - Single Family
SUBDIVISIONPARKSIDE VILLAGE
SCHOOLLOUDOUN COUNTY PUBLIC SCHOOLS
Property Description
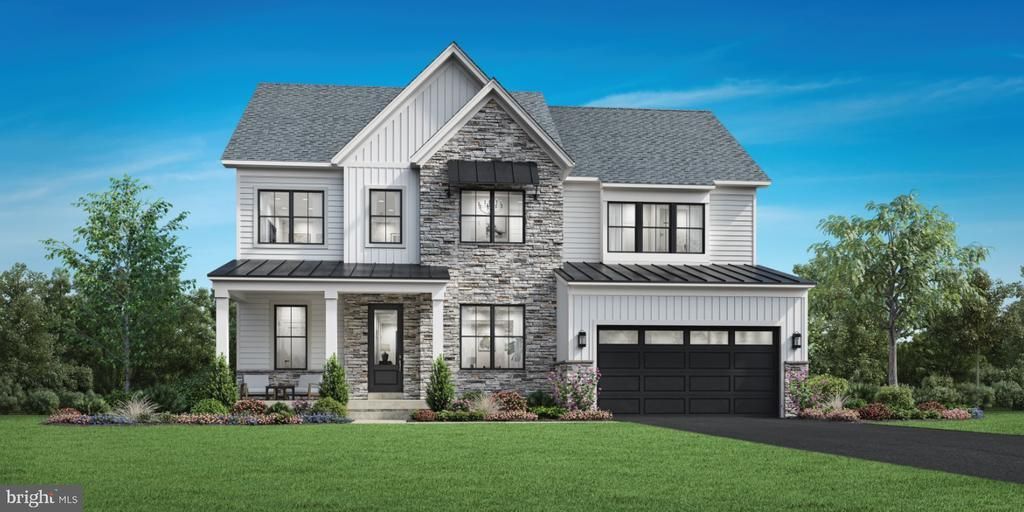
Anticipated for June 2027 move-in, this stunning Raylor Modern Farmhouse is still available, for a limited time, for buyers to personalize interior finishes with Toll Brothers Design Studio consultants. Perfectly positioned within the sought-after Redwood Collection at Parkside Village, this exceptional home backs to a serene nature preserve and mature trees, offering a rare combination of luxury, privacy, and natural beauty. The heart of the home features an open-concept layout that seamlessly connects the gourmet kitchen, dining area, and great room, creating the ideal setting for both everyday living and entertaining. Spectacular 12-foot multi-stacking glass doors open from the great room to a covered Luxury Outdoor Living space, extending your living area outdoors while showcasing peaceful wooded views. A spacious main-level office provides the perfect work-from-home setting, while the private first-floor bedroom includes its own full bath and walk-in closet, making it ideal for guests, multigenerational living, or a second home office. Upstairs, a versatile family loft offers flexible space for a second family room, study area, media room, or gaming lounge. Each secondary bedroom features its own private bath and walk-in closet, providing comfort and privacy for everyone. The luxurious primary suite is tucked away at the rear of the home to capture tranquil tree views and includes two oversized walk-in closets and a spa-inspired bath. The finished lower level expands the home's living space with a recreation room, an additional finished flex room, a bedroom with a full bath, and abundant unfinished space ideal for future expansion, a home gym, or storage. Experience sophisticated design, exceptional functionality, and picturesque natural surroundings in one of Ashburn's most desirable new home communities. Contact us today to learn more about this exceptional new home opportunity and enjoy the unique experience of watching your dream home come to life before your eyes.
Property Features
Property Type: Residential - Single Family
Basement: Yes
Basement: Daylight, Full, Drainage System, Outside Entrance, Partially Finished, Rear Entrance, Space For Rooms, Sump Pump
Cooling: Central A/C, Programmable Thermostat, Zoned
Fireplaces: 1
Fuel Type: Natural Gas, Electric
Garage: 2
Heating: Heat Pump(s), Programmable Thermostat,90% Forced Ai
Home Style: Contemporary
Lot Size: 0.27 Acres
Roof Type: Architectural Shingle, Metal
Stories: 3.0
Taxes: $0
Year Built: 2026
Feature Descriptions
Accessibility: Doors - Swing In, Doors - Lever Handle(s)
Additional Structures: Above Grade, Below Grade
Appliances: Cooktop, Dishwasher, Disposal, ENERGY STAR Dishwasher, ENERGY STAR Refrigerator, Exhaust Fan, Oven - Wall, Icemaker, Microwave, Range Hood, Refrigerator
Community Amenities: Basketball Courts, Jog/Walk Path, Picnic Area, Other, Tot Lots/Playground, Club House, Tennis Courts, Swimming Pool, Party Room, Meeting Room, Exercise Room, Fitness Center, Pool - Outdoor, Community Center, Common Grounds
Days on Site: 9
Exterior: Advanced Framing, Batts Insulation, Blown-In Insulat
Exterior: Sidewalks, Street Lights
Fireplace: Gas/Propane
Flooring: Carpet, Ceramic Tile, Luxury Vinyl Plank
HOA Fee: $107.00/Monthly
Interior: Walk-in Closet(s), Breakfast Area, Recessed Lighting, Attic, Pantry, Entry Level Bedroom, Bathroom - Stall Shower, Family Room Off Kitchen, Floor Plan - Open, Kitchen - Eat-In, Kitchen - Gourmet, Kitchen - Island
Lot: Backs to Trees, Private, Landscaping
Lot Dimensions: 0.27 Acre(S)
Parking Features: Asphalt Driveway, Paved Driveway
Parking Notes: 4 Total Parking Spaces
Rooms: Dining Room, Primary Bedroom, Bedroom 2,Bedroom 3,Bedroom 4,Bedroom 5,Kitchen, Basement, Library, Foyer, Breakfast Room, Great Room, Recreation Room, Bedroom 6
Sewer: Public Sewer
Special View Info: Trees/Woods
SQFT Above Finished: 4011
SQFT Below Finished: 1536
SQFT Total Finished: 5547
Structure Type: Detached
Total Garage/Parking Spaces: 4
Utilities: Cable TV Available, Electric Available, Natural Gas Available, Phone Available, Sewer Available, Under Ground, Water Available
Water: Public
Windows: Double Pane, Screens, Insulated, Low-E, Vinyl Clad
Local Schools
High School: INDEPENDENCE
Middle School: BRAMBLETON
Elementary School: ELAINE E THOMPSON
School District: LOUDOUN COUNTY PUBLIC SCHOOLS
Listed By / Shown By
Listed By
Agency Name: Toll Brothers Real Estate Inc.
Agency Phone: 8552980316
Shown By
Agent Name: Lisa Broyles
Agent Phone: (540) 948-6655
Agency Title: Montague Miller & Co. Realtors

Estimate Your Payment
Estimated Payment
$ 4,301.95 per month $3,803.49 Principal & Interest $0.00 Property Tax (data not provided by mls) $498.46 Homeowner's InsuranceChange Payment Information

Lisa Broyles
Office: (540) 948-6655
Email Me

Privacy Policy / DMCA Notice / ADA Accessibility


This site is hosted, designed and copyright
© 1994 - 2026 by
Delta Media Group, Inc. -- Patent Pending --
Agency License Information: Montague, Miller & Co. is licensed in the state of Virginia.
41557 Blarney Stone Place | MLS# VALO2137446
This single family home located at 41557 Blarney Stone Place, Ashburn, VA 20148 is currently listed for sale with an asking price of $1,709,000. This property was built in 2026 and has 6 bedrooms and 6 full and 1 partial baths with 5547 sq. ft. Blarney Stone Place is located in the PARKSIDE VILLAGE subdivision within the LOUDOUN COUNTY PUBLIC SCHOOLS school district. Search PARKSIDE VILLAGE real estate on lbroyles.montaguemiller.com today.