

BEDS4
BATHS2 full 1 partial
SQUARE FEET2,592
MLS#682636
STATUSActive
PROPERTY TYPEResidential - Single Family
SUBDIVISIONFAIRWAY HILLS
Property Description
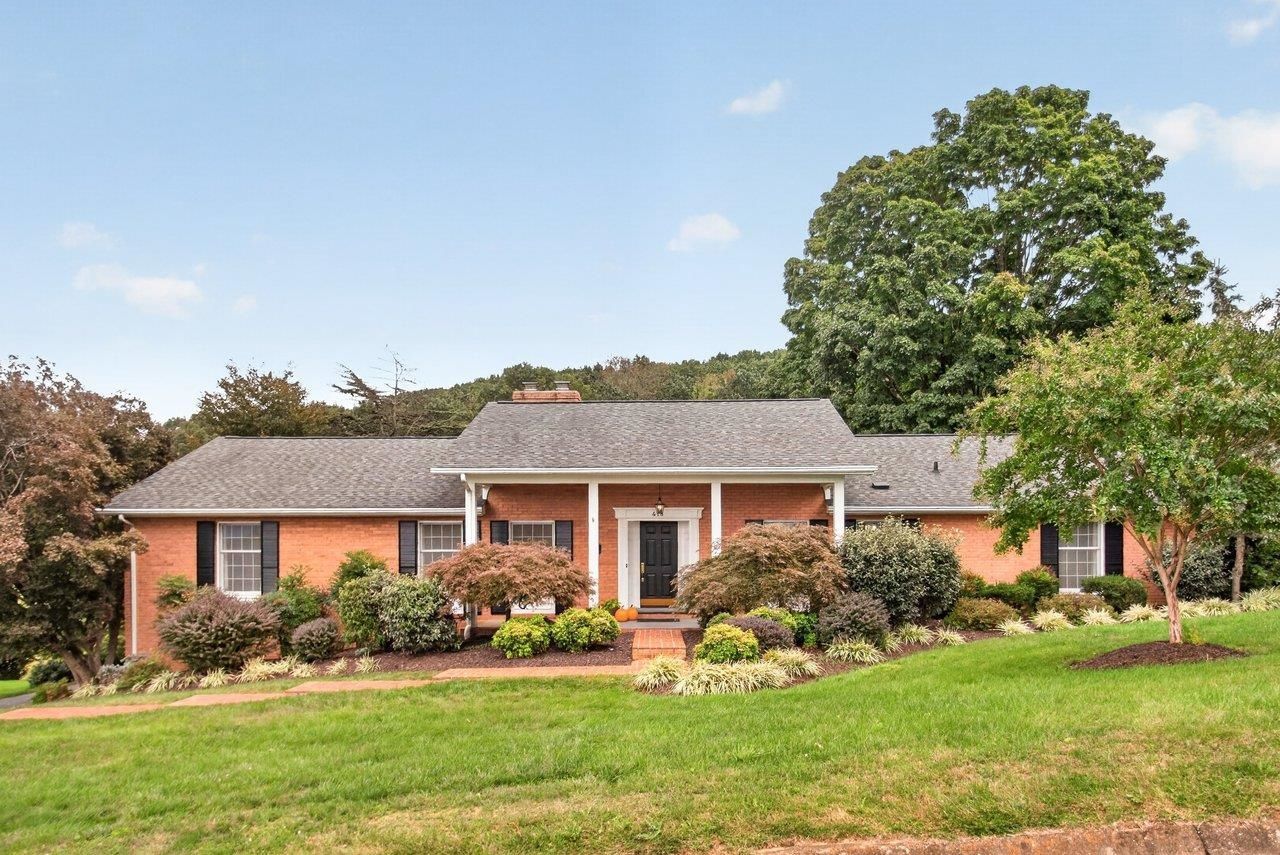
Enjoy BEAUTIFUL VIEWS from both front and back of this solid all brick ranch home. From the front porch, take in colorful sunsets overlooking the golf course and mountains rising in the distance. Around back, the sunporch and adjoining patio are the perfect places for relaxation and entertaining surrounded by mature trees and private pastoral views. The well designed eat-in Kitchen features granite counters, solid cherry cabinetry, tile floor and stainless steel appliances. The laundry room with storage cabinets and sink is conveniently located off the kitchen.The 2 1/2 Baths have updated fixtures, solid surface vanity tops and tile floors. The Primary Bedroom includes an ensuite bath with fully tiled walk-in shower.One of the additional bedrooms could easily be a home office, den or flex space.The large two-car garage features a refurbished floor, workbench, a utility sink and hookup for an additional clothes washer. The walk-in storage under the sunporch could also become a workshop. Views, privacy and comfort is all right here.Located near shopping, JMU, Sentara RMH and all downtown Harrisonburg has to offer, this home is just waiting for new owners to add their personal touches.
Property Features
Property Type: Residential - Single Family
Cooling: Central AC, Heat Pump
Fireplaces: 2
Garage: 2
Heating: Electric, Heat Pump
Home Style: Ranch
Lot Size: 0.46 Acres
Roof Type: Composition Shingle
Stories: 1.0
Taxes: $4,886
Year Built: 1973
Feature Descriptions
Basement: Yes
Bathroom: Attach Primary Bath
Days on Site: 5
Driveway: Asphalt, Off Street
Exterior: Brick
Fireplace Location: Family Room, Living Room
Flooring: Carpet, Ceramic Tile, Hardwood
Foundation: Concrete Block
Kitchen: Cherry Cabinets, Granite
Laundry: Dryer Hookup, Washer Hookup
Lot: Landscaped, Private
Lot Dimensions: 0.46 Acre(s)
Security: TV Camera
Sewer: Public Sewer
Special View Info: Garden View, Mountain View
Water: Public Water
Windows: Insulated Windows
Yard Features: Landscaped, Mature
Local Schools
High School: Rocktown
Middle School: Skyline
Elementary School: Smithland
Listed By / Shown By
Listed By
Agency Name: Funkhouser Real Estate Group
Agency Phone: 540-434-2400
Shown By
Agent Name: Lisa Broyles
Agent Phone: (540) 948-6655
Agency Title: Montague Miller & Co. Realtors

Estimate Your Payment
Estimated Payment
$ 1,829.40 per month $1,257.45 Principal & Interest $407.17 Property Tax $164.79 Homeowner's InsuranceChange Payment Information

Lisa Broyles
Office: (540) 948-6655
Email Me

Privacy Policy / DMCA Notice / ADA Accessibility


This site is hosted, designed and copyright
© 1994 - 2026 by
Delta Media Group, Inc. -- Patent Pending --
Agency License Information: Montague, Miller & Co. is licensed in the state of Virginia.
418 Fairway Dr | MLS# 682636
This single family home located at 418 Fairway Dr, Harrisonburg, VA 22802 is currently listed for sale with an asking price of $565,000. This property was built in 1973 and has 4 bedrooms and 2 full and 1 partial baths with 2592 sq. ft. Fairway Dr is located in the FAIRWAY HILLS subdivision. Search FAIRWAY HILLS real estate on lbroyles.montaguemiller.com today.