

BEDS2
BATHS2 full
SQUARE FEET1,368
MLS#682663
STATUSActive
PROPERTY TYPEResidential - Townhouse
SUBDIVISIONVILLAGE AT COLTERS
Property Description
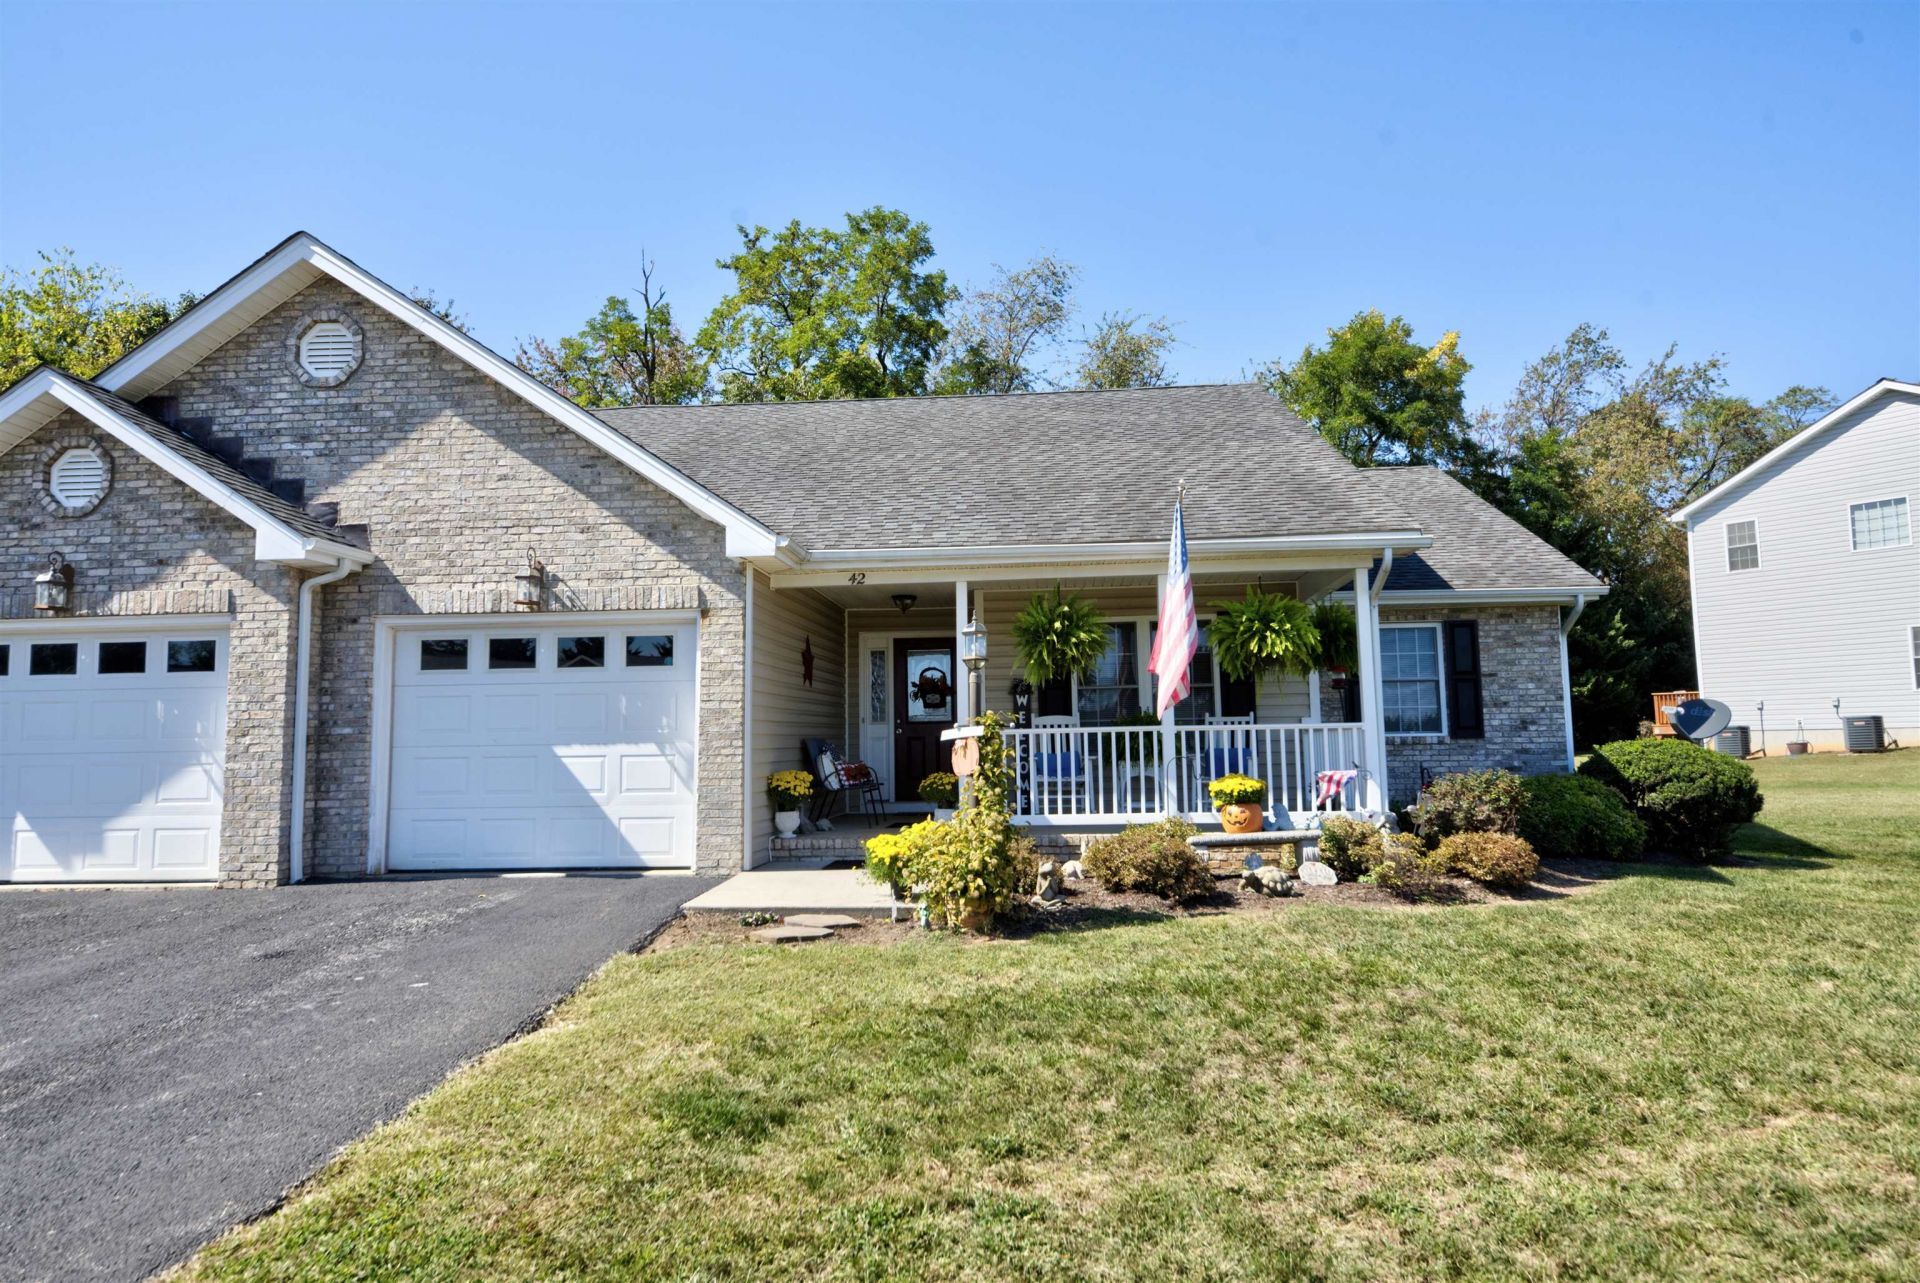
Easy One-Level Living in Augusta County! Welcome home to comfortable and convenient one-level living in the Village at Colters! Located on a cul-de-sac, minutes from Stuart Draft High School and Route 64, this 2-bedroom, 2-full-bath attached home offers an inviting open-concept floor plan designed for everyday living. The spacious living room features a fireplace with newer gas logs(remote control). The kitchen boasts an island with a built-in sink and raised bar counter, providing additional workspace, while the dining area offers a view of the rear deck and backyard. Hardwood and ceramic tile flooring throughout the main living area. The primary suite is complete with a walk-in closet, dual vanity sinks, soaking tub, and separate walk-in shower. Step outside to enjoy the rear deck overlooking the backyard, where a wooded backdrop provides a setting for morning coffee, outdoor dining, or entertaining friends. The .31-acre lot features a newer Baylor Barn for your extra storage needs. A spacious covered front porch offers the perfect place to relax, display your favorite plants, and visit with friends and neighbors. With comfortable living spaces, inviting outdoor areas, and NO HOA FEES, this Augusta County home is ready for you!
Property Features
Property Type: Residential - Townhouse
Cooling: Heat Pump
Fuel Type: Tank Rented
Garage: 1
Heating: Heat Pump
Home Style: Traditional
Lot Size: 0.31 Acres
Roof Type: Architectural Style
Stories: 1.0
Taxes: $1,526
Year Built: 2007
Feature Descriptions
Attached Home: Duplex
Basement: No
Days on Site: 5
Driveway: Asphalt, Off Street
Exterior: Brick, Vinyl
Fireplace Location: Living Room
Flooring: Carpet, Ceramic Tile, Hardwood
Foundation: Concrete Block
Kitchen: Formica Counter, Wood Cabinets
Laundry: Dryer Hookup, Washer Hookup
Lot: Landscaped, Nearly Level, Open
Lot Dimensions: 0.31 Acre(s)
Sewer: Public Sewer
Special View Info: Wooded View
Water: Public Water
Windows: 8' Ceilings, Double-hung Windows, Screens, Tilt Sash Windows
Yard Features: Landscaped
Local Schools
High School: Stuarts Draft
Middle School: Stuarts Draft
Elementary School: Guy K. Stump
Listed By / Shown By
Listed By
Agency Name: HELP-U-SELL DIRECT SAVINGS REAL ESTATE
Agency Phone: 540-949-4357
Shown By
Agent Name: Lisa Broyles
Agent Phone: (540) 948-6655
Agency Title: Montague Miller & Co. Realtors

Estimate Your Payment
Estimated Payment
$ 1,020.78 per month $790.08 Principal & Interest $127.17 Property Tax $103.54 Homeowner's InsuranceChange Payment Information

Lisa Broyles
Office: (540) 948-6655
Email Me

Privacy Policy / DMCA Notice / ADA Accessibility


This site is hosted, designed and copyright
© 1994 - 2026 by
Delta Media Group, Inc. -- Patent Pending --
Agency License Information: Montague, Miller & Co. is licensed in the state of Virginia.
42 Meriwether Cir | MLS# 682663
This townhouse located at 42 Meriwether Cir, Stuarts Draft, VA 24477 is currently listed for sale with an asking price of $355,000. This property was built in 2007 and has 2 bedrooms and 2 full baths with 1368 sq. ft. Meriwether Cir is located in the VILLAGE AT COLTERS subdivision. Search VILLAGE AT COLTERS real estate on lbroyles.montaguemiller.com today.