

BEDS4
BATHS3 full
MLS#369249
STATUS
PROPERTY TYPEResidential - Single Family
SUBDIVISIONWaterfront
SCHOOLFranklin
Property Description
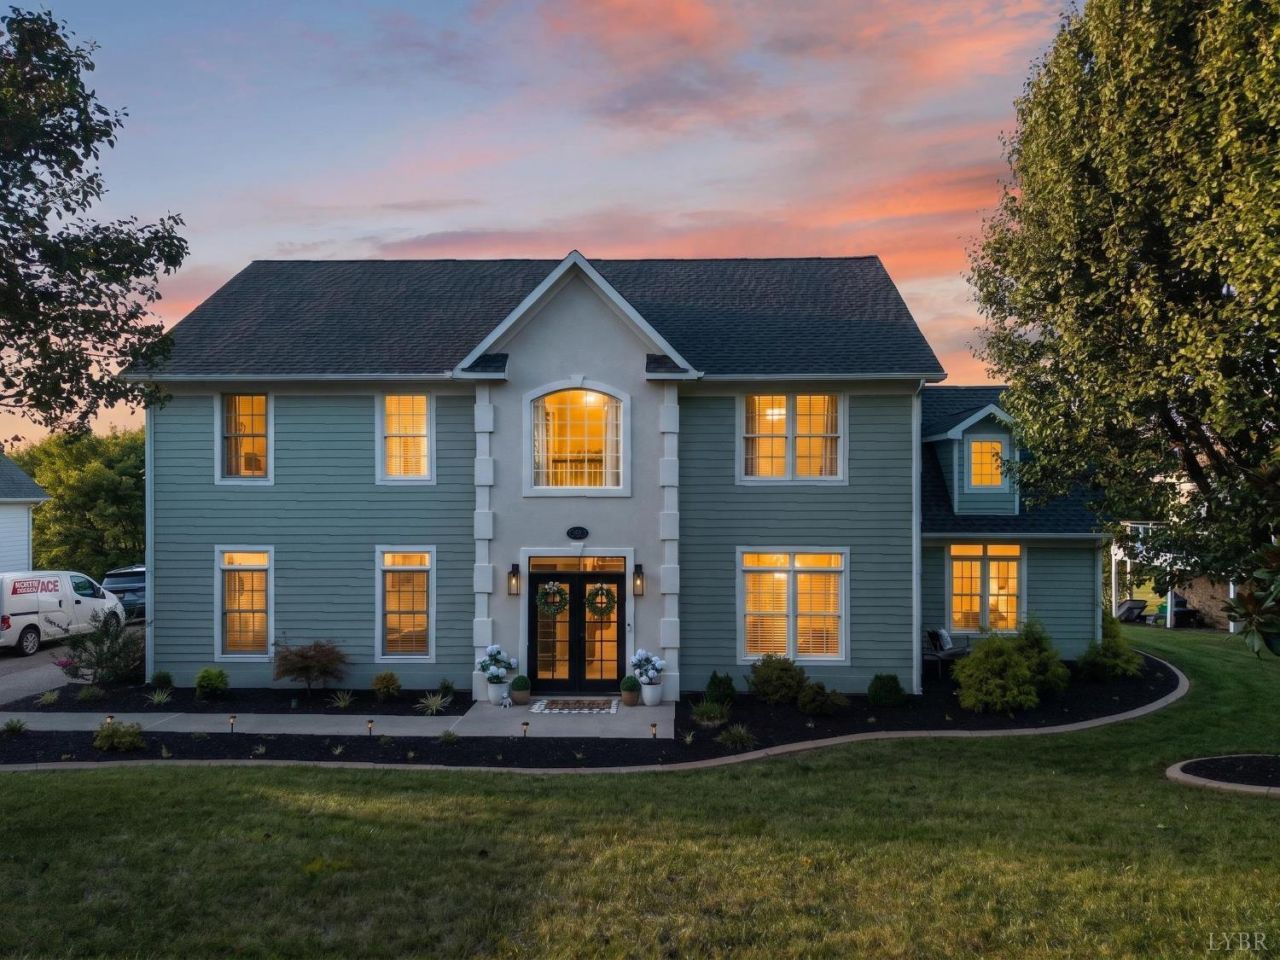
Main-level primary suite potential at The Waterfront! This 4-bedroom, 3-full-bath home on 0.44 acres has two main-level home offices, and one could easily become a first-floor bedroom with a full bath added for single-level living (buyer to verify with a contractor). Overlooking Fairway #9, enjoy golf-course, pond and mountain views and beautiful Smith Mountain Lake sunsets. The bright, open main level connects the kitchen, breakfast nook, dining and living areas, with new flooring throughout. Relax on the patio, screened porch or under the new pergola in the fenced backyard. Lake access puts boating within easy reach, and The Waterfront Country Club is a golf-cart ride away with social, pool and golf membership options. Updates include professional landscaping, updated exterior lighting, fresh exterior paint and a new tile backsplash. Convenient to Roanoke and lake dining.
Property Features
Property Type: Residential - Single Family
Cooling: Heat Pump
Garage: 1 car attached
Heating: Heat Pump
Home Style: Two Story
Lot Size: 0.44 Acres
Roof Type: Shingle
Stories: 2.0
Taxes: $1,962
Year Built: 2001
Amenities
Ceiling Fan(s)
Main Level Den
Separate Dining Room
Walk-In Closet(s)
Rear Porch
Pool Nearby
Paved Drive
Fenced Yard
Hot Tub
Landscaped
Screened Porch
Tennis Courts
Club House Nearby
Golf Nearby
On Golf Course
Feature Descriptions
Appliance Features: Dishwasher, Dryer, Range-Elec, Refrigerator, Washer
Basement Features: Slab
Days on Site: 21
Exterior: Other
Fireplace Features: 2 Fireplaces, Primary Bedroom
Laundry Features: Second Floor
Lot Dimensions: 0.4400 Acre(s)
Sewer: City, Septic Tank
Water: Central System
Room Sizes
Primary: 13.3 x 21.3
Bedroom 2: 12.4 x 11.4
Bedroom 3: 12.4 x 11.4
Bedroom 4: 9.4 x 11.4
Breakfast Room: 13.1 x 11.5
Dining Room: 16.5 x 9.1
Family Room: 11.1 x 19.1
Kitchen: 13.1 x 9.6
Living Room: 18.6 x 19.0
Office: 9.4 x 12.3
Local Schools
School District: Franklin
Listed By / Shown By
Listed By
Agency Name: EXP Realty LLC-Forest
Shown By
Agent Name: Lisa Broyles
Agent Phone: (540) 948-6655
Agency Title: Montague Miller & Co. Realtors

Estimate Your Payment
Estimated Payment
$ 1,799.70 per month $1,446.62 Principal & Interest $163.50 Property Tax $189.58 Homeowner's InsuranceChange Payment Information

Lisa Broyles
Office: (540) 948-6655
Email Me

Privacy Policy / DMCA Notice / ADA Accessibility


This site is hosted, designed and copyright
© 1994 - 2026 by
Delta Media Group, Inc. -- Patent Pending --
Agency License Information: Montague, Miller & Co. is licensed in the state of Virginia.
42 Peaks View Drive | MLS# 369249
This single family home located at 42 Peaks View Drive, Moneta, VA 24121 is currently listed for sale with an asking price of $649,999. This property was built in 2001 and has 4 bedrooms and 3 full baths. Peaks View Drive is located in the Waterfront subdivision within the Franklin school district. Search Waterfront real estate on lbroyles.montaguemiller.com today.