

BEDS3
BATHS1 full 2 partial
SQUARE FEET2,291
MLS#682564
STATUSActive
PROPERTY TYPEResidential - Single Family
SUBDIVISIONCOUNTRYSIDE ESTATES
Property Description
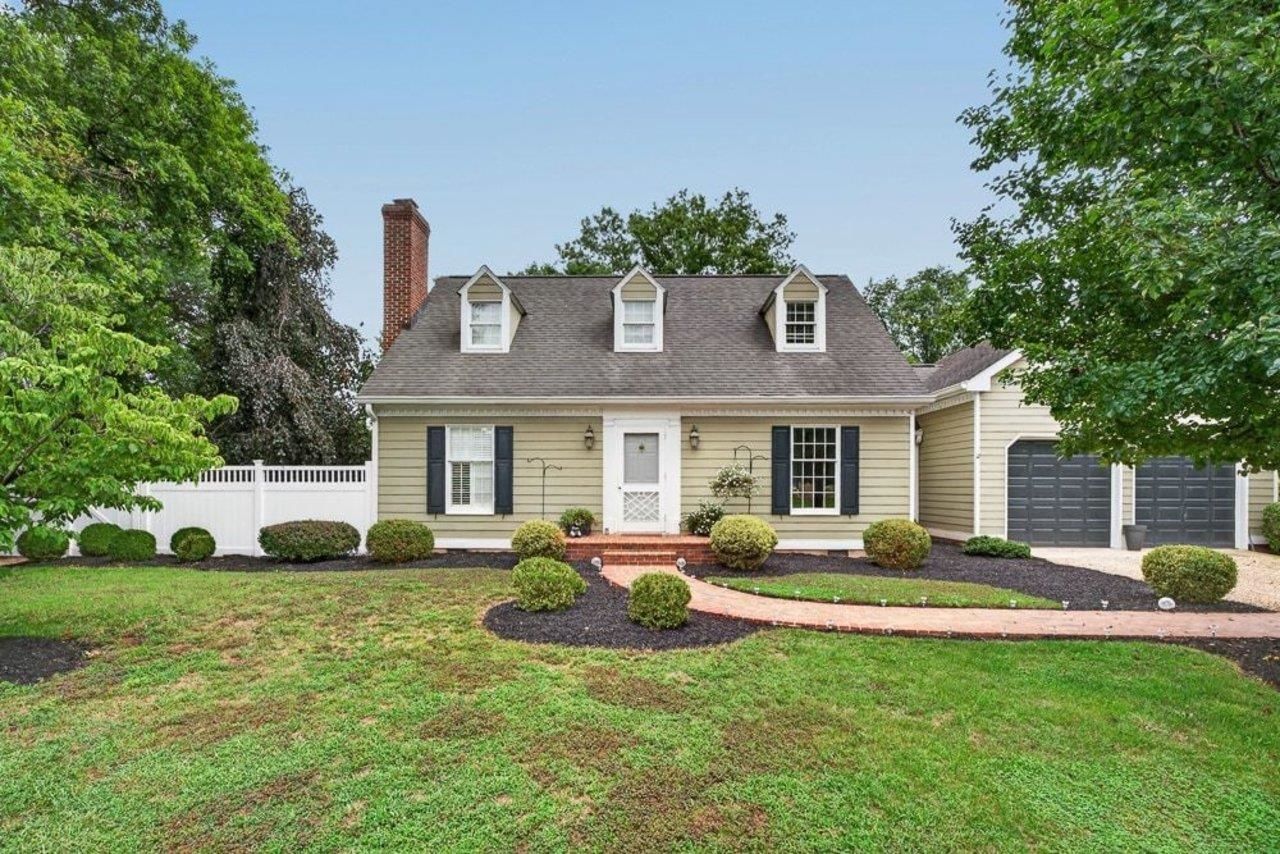
Beautifully updated home in desirable Bridgewater offering a fresh, open layout and an impressive list of recent improvements. The redesigned, open concept main level creates an inviting flow between the living and dining spaces, complemented by new flooring, fresh paint and abundant natural light. The renovated bath features a new vanity, fixtures, large tile surround, recessed niche and glass enclosure. New flooring extends through the kitchen, living and dining areas, office, laundry room and two upstairs bedrooms. The spacious primary bedroom is enhanced by a new fireplace, while thoughtful details and attractive millwork add character throughout. Additional updates include new fixtures, refrigerator, washer and dryer, new main floor heat pump, an EV charger in the garage, privacy fencing and refreshed landscaping. The sun porch and English Garden feel of the backyard will make you never want to leave. This is a wonderful, move-in-ready Bridgewater home combining traditional character with the open layout and updates today's buyers are looking for, along with peaceful pastoral views and ideal location.
Property Features
Property Type: Residential - Single Family
Cooling: Central AC, Heat Pump, Mini Split
Fireplaces: 2
Garage: 2
Heating: Central Heat, Electric, Forced Air, Heat Pump
Home Style: Cape Cod
Lot Size: 0.29 Acres
Roof Type: Composition Shingle
Stories: 1.5
Taxes: $2,009
Year Built: 1985
Feature Descriptions
Basement: No
Days on Site: 6
Exterior: Masonite
Fireplace Location: Living Room, Primary Bedroom
Flooring: Luxury Vinyl Plank
Foundation: Concrete Block
Kitchen: Quartz Counter, White Cabinets
Laundry: Dryer, Washer
Lot: Garden Spot, Landscaped, Nearly Level, Private
Lot Dimensions: 0.29 Acre(s)
Sewer: Installed Conventional
Special View Info: Pastoral View
Water: Public Water
Local Schools
High School: Turner Ashby
Middle School: Wilbur S. Pence
Elementary School: Ottobine
Listed By / Shown By
Listed By
Agency Name: Kline May Realty
Agency Phone: 540-437-3500
Shown By
Agent Name: Lisa Broyles
Agent Phone: (540) 948-6655
Agency Title: Montague Miller & Co. Realtors

Estimate Your Payment
Estimated Payment
$ 1,399.60 per month $1,089.41 Principal & Interest $167.42 Property Tax $142.77 Homeowner's InsuranceChange Payment Information

Lisa Broyles
Office: (540) 948-6655
Email Me

Privacy Policy / DMCA Notice / ADA Accessibility


This site is hosted, designed and copyright
© 1994 - 2026 by
Delta Media Group, Inc. -- Patent Pending --
Agency License Information: Montague, Miller & Co. is licensed in the state of Virginia.
4216 Countryside Dr | MLS# 682564
This single family home located at 4216 Countryside Dr, Bridgewater, VA 22812 is currently listed for sale with an asking price of $489,500. This property was built in 1985 and has 3 bedrooms and 1 full and 2 partial baths with 2291 sq. ft. Countryside Dr is located in the COUNTRYSIDE ESTATES subdivision. Search COUNTRYSIDE ESTATES real estate on lbroyles.montaguemiller.com today.