

BEDS7
BATHS6 full 1 partial
SQUARE FEET6,471
MLS#VAAR2077830
STATUSACTIVE
PROPERTY TYPEResidential - Single Family
SUBDIVISIONLYON PARK
SCHOOLARLINGTON COUNTY PUBLIC SCHOOLS
Property Description
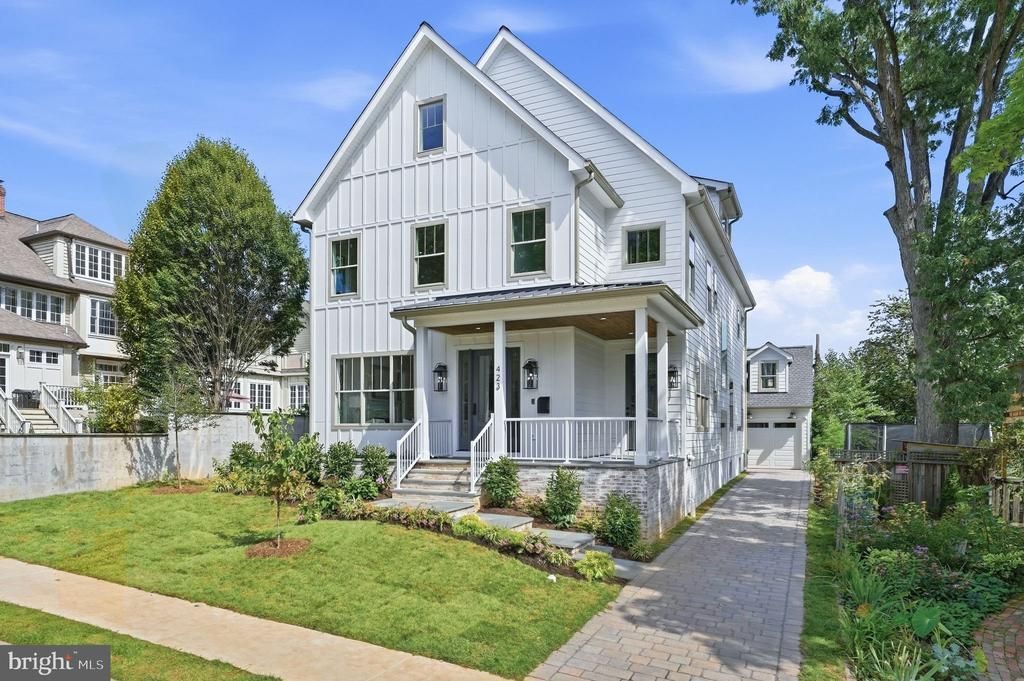
Builder Incentive: Qualified buyers may be eligible for a mortgage interest rate as low as 4.99%. Contact us for details and eligibility requirements. STUNNING NEW CONSTRUCTION – MOVE-IN READY! If you missed the opportunity to secure a previous ASA build, your second chance has arrived. Introduce yourself to our latest residential project, offering the same signature quality, exceptional craftsmanship, and premium finishes you expect. Discover a masterfully crafted sanctuary of modern elegance, specifically tailored for multi-generational living and grand-scale entertaining. Boasting 10-foot ceilings and rich red oak hardwood flooring throughout, this exquisite residence features 7 spacious bedrooms, 6.5 bathrooms, and a detached accessory dwelling unit (ADU) garage.Main Level LivingThe main level features a inlaw suite with private entrance and full bath, thoughtfully designed, open-concept layout that flows seamlessly from the formal living and dining rooms to a beautiful outdoor deck. At the heart of the home is a chef’s dream kitchen, equipped with a 48” professional refrigerator, a premium gas oven, stainless steel appliances, a massive center island, and a sunny breakfast room with a cozy fireplace. This level also features a private in-law suite complete with its own independent entrance and mudroom. For ultimate convenience, dedicated laundry facilities are located on the upper levels.Luxurious AccommodationsThe second floor serves as a private retreat, offering four spacious bedrooms and three full baths. The primary suite is a true oasis, complete with a private balcony, an expansive walk-in closet, and a spa-like bath featuring a freestanding soaking tub, a double vanity, a dual shower, and a private water closet. A second "princess suite" includes a dedicated full bath, while the remaining two bedrooms share a well-appointed Jack-and-Jill bathroom. The third level offers a versatile layout with an additional bedroom, a full bath, and a private study with a custom wet bar.Entertainment Hub & Detached ADUThe fully finished walk-out basement is designed for recreation, featuring a state-of-the-art movie theater room, a massive recreation space with a wet bar, an additional bedroom, and a full bath. Outside, the property provides a detached garage ADU and an expansive driveway offering ample parking.Experience a lifestyle of unparalleled luxury and tranquility. Schedule your private tour today to secure this dream estate.
Property Features
Property Type: Residential - Single Family
Basement: Yes
Basement: Fully Finished, Walkout Level
Cooling: Central A/C
Fireplaces: 2
Fuel Type: Natural Gas
Garage: 1
Heating: Central
Home Style: Craftsman
Lot Size: 0.15 Acres
Roof Type: Architectural Shingle
Stories: 4.0
Taxes: $10,694
Year Built: 2026
Feature Descriptions
Additional Structures: Above Grade, Below Grade
Appliances: Built-In Microwave, Dishwasher, Disposal, Dryer, Exhaust Fan, Icemaker, Oven/Range - Gas, Washer, Water Heater
Days on Site: 62
Exterior: HardiPlank Type, Brick
Exterior: Lawn Sprinkler
Fireplace: Gas/Propane
Flooring: Hardwood, Wood, Marble, Ceramic Tile
Interior: Bar, Bathroom - Soaking Tub, Butlers Pantry, Ceiling Fan(s), Crown Moldings, Entry Level Bedroom, Floor Plan - Open, Floor Plan - Traditional, Formal/Separate Dining Room, Pantry, Primary Bath(s), Recessed Lighting, Sound System, Walk-in Closet(s), Wet/Dry Bar, Wood Floors, Breakfast Area, Dining Area, Family Room Off Kitchen, Kitchen - Island, Upgraded Countertops, Kitchen - Table Space, Sprinkler System, Wainscotting, Other
Lot Dimensions: 0.15 Acre(S)
Parking Features: Brick Driveway
Parking Notes: 1 Total Parking Spaces
Rooms: Basement
Sewer: Public Sewer
SQFT Above Finished: 4728
SQFT Below Finished: 1743
SQFT Total Finished: 6471
Structure Type: Detached
Total Garage/Parking Spaces: 1
Water: Public
Windows: Double Pane
Local Schools
High School: WASHINGTON LEE
Middle School: JEFFERSON
Elementary School: LONG BRANCH
School District: ARLINGTON COUNTY PUBLIC SCHOOLS
Listed By / Shown By
Listed By
Agency Name: D.S.A. Properties & Investments LLC
Agency Phone: 7035015252
Shown By
Agent Name: Lisa Broyles
Agent Phone: (540) 948-6655
Agency Title: Montague Miller & Co. Realtors

Estimate Your Payment
Estimated Payment
$ 7,938.16 per month $6,230.47 Principal & Interest $891.17 Property Tax $816.52 Homeowner's InsuranceChange Payment Information

Lisa Broyles
Office: (540) 948-6655
Email Me

Privacy Policy / DMCA Notice / ADA Accessibility


This site is hosted, designed and copyright
© 1994 - 2026 by
Delta Media Group, Inc. -- Patent Pending --
Agency License Information: Montague, Miller & Co. is licensed in the state of Virginia.
423 N Edgewood Street | MLS# VAAR2077830
This single family home located at 423 N Edgewood Street, Arlington, VA 22201 is currently listed for sale with an asking price of $2,799,500. This property was built in 2026 and has 7 bedrooms and 6 full and 1 partial baths with 6471 sq. ft. N Edgewood Street is located in the LYON PARK subdivision within the ARLINGTON COUNTY PUBLIC SCHOOLS school district. Search LYON PARK real estate on lbroyles.montaguemiller.com today.