

BEDS3
BATHS2 full
SQUARE FEET1,664
MLS#369708
STATUS
PROPERTY TYPEResidential - Single Family
SCHOOLNelson
Property Description
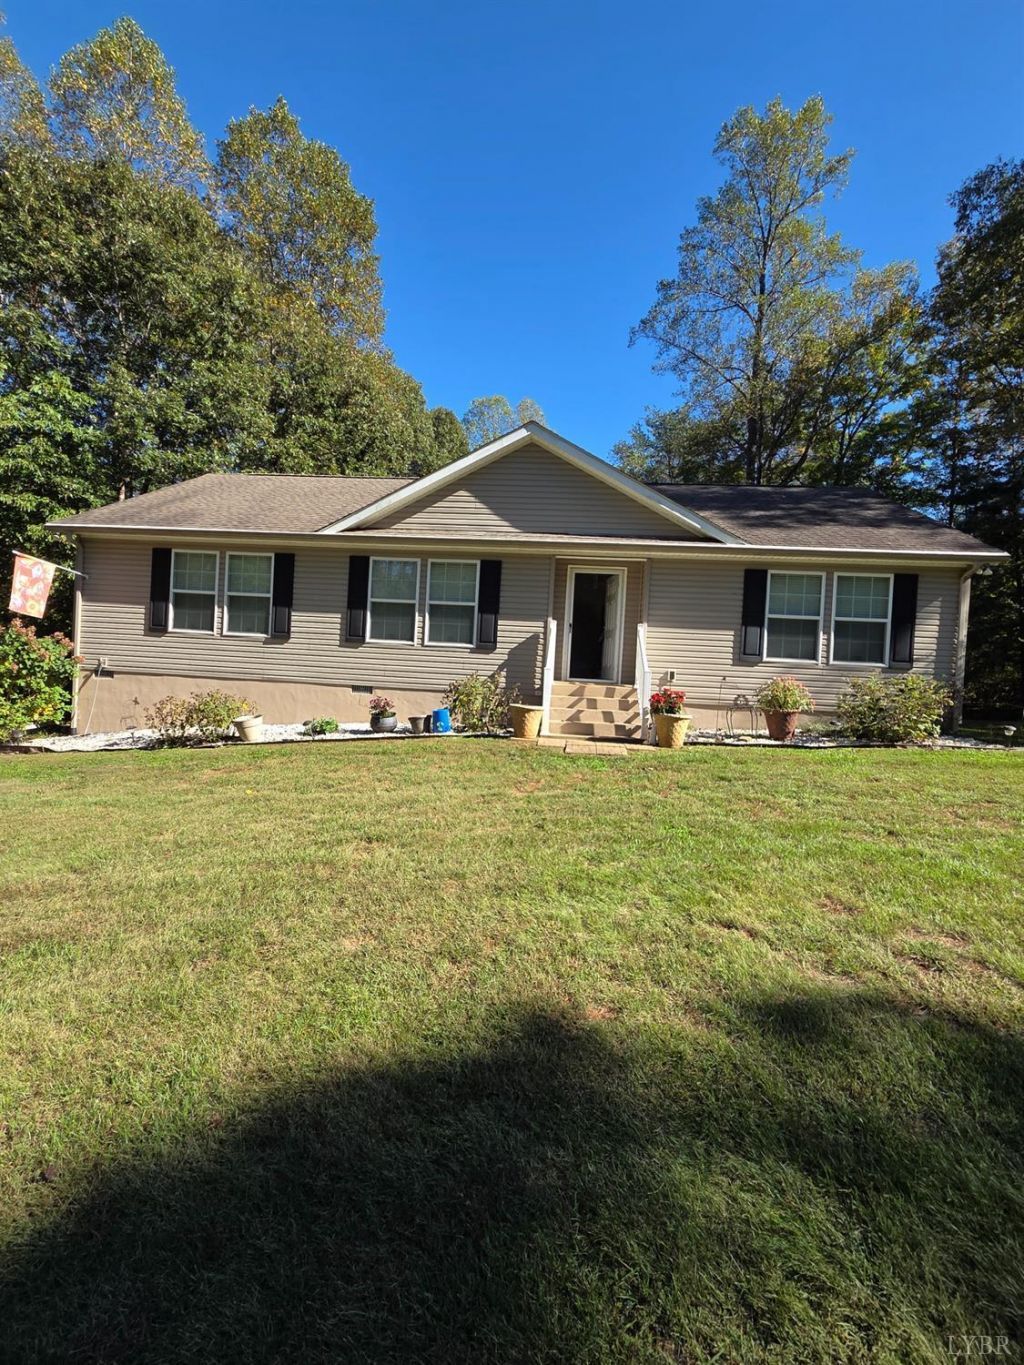
Located just across the Nelson County line, this charming 3-bedroom, 2 bath home is nestled on 11.63acres. Home features vinyl plank floors, gas log fireplace in the living room, and a large patio perfect for morning coffee or an evening beverage. Oversized garage/workshop equipped with electricity.
Property Features
Property Type: Residential - Single Family
Cooling: Heat Pump
Garage: 2 car attached
Heating: Heat Pump
Home Style: Modular
Lot Size: 11.63 Acres
Roof Type: Shingle
Stories: 1.0
Taxes: $1,366
Year Built: 2008
Amenities
Ceiling Fan(s)
Drywall
Garden Tub
Main Level Bedroom
Primary Bed w/Bath
Pantry
Separate Dining Room
Smoke Alarm
Walk-In Closet(s)
Deck
Patio
Porch
Garden Space
Landscaped
Secluded Lot
Storm Windows
Storm Doors
Feature Descriptions
Appliance Features: Cooktop, Dishwasher, Microwave, Refrigerator, Self Cleaning Oven
Basement Features: Crawl Space
Days on Site: 1
Exterior: Vinyl Siding
Fireplace Features: 1 Fireplace, Gas Log, Living Room
Laundry Features: Dryer Connection, Laundry Room, Main Level, Washer Connections
Lot Dimensions: 11.6300 Acre(s)
Parking Notes: Workshop
Sewer: Septic Tank
Water: Well
Room Sizes
Primary: 14.0 x 13.0
Bedroom 2: 14.0 x 10.0
Bedroom 3: 14.0 x 10.0
Dining Room: 11.0 x 10.0
Kitchen: 15.0 x 13.0
Laundry Room: 11.0 x 8.0
Living Room: 19.0 x 19.0
Local Schools
School District: Nelson
Listed By / Shown By
Listed By
Agency Name: Property Management Specialists LLC
Shown By
Agent Name: Lisa Broyles
Agent Phone: (540) 948-6655
Agency Title: Montague Miller & Co. Realtors

Estimate Your Payment
Estimated Payment
$ 1,057.80 per month $834.59 Principal & Interest $113.83 Property Tax $109.38 Homeowner's InsuranceChange Payment Information

Lisa Broyles
Office: (540) 948-6655
Email Me

Privacy Policy / DMCA Notice / ADA Accessibility


This site is hosted, designed and copyright
© 1994 - 2026 by
Delta Media Group, Inc. -- Patent Pending --
Agency License Information: Montague, Miller & Co. is licensed in the state of Virginia.
4243 Tye River Road | MLS# 369708
This single family home located at 4243 Tye River Road, Amherst, VA 24521 is currently listed for sale with an asking price of $375,000. This property was built in 2008 and has 3 bedrooms and 2 full baths with 1664 sq. ft. Tye River Road is located within the Nelson school district. Search Amherst real estate on lbroyles.montaguemiller.com today.