

BEDS3
BATHS1 full 1 partial
SQUARE FEET1,499
MLS#369272
STATUS
PROPERTY TYPEResidential - Townhouse
SUBDIVISIONGeorgetown Forest
SCHOOLLynchburg
Property Description
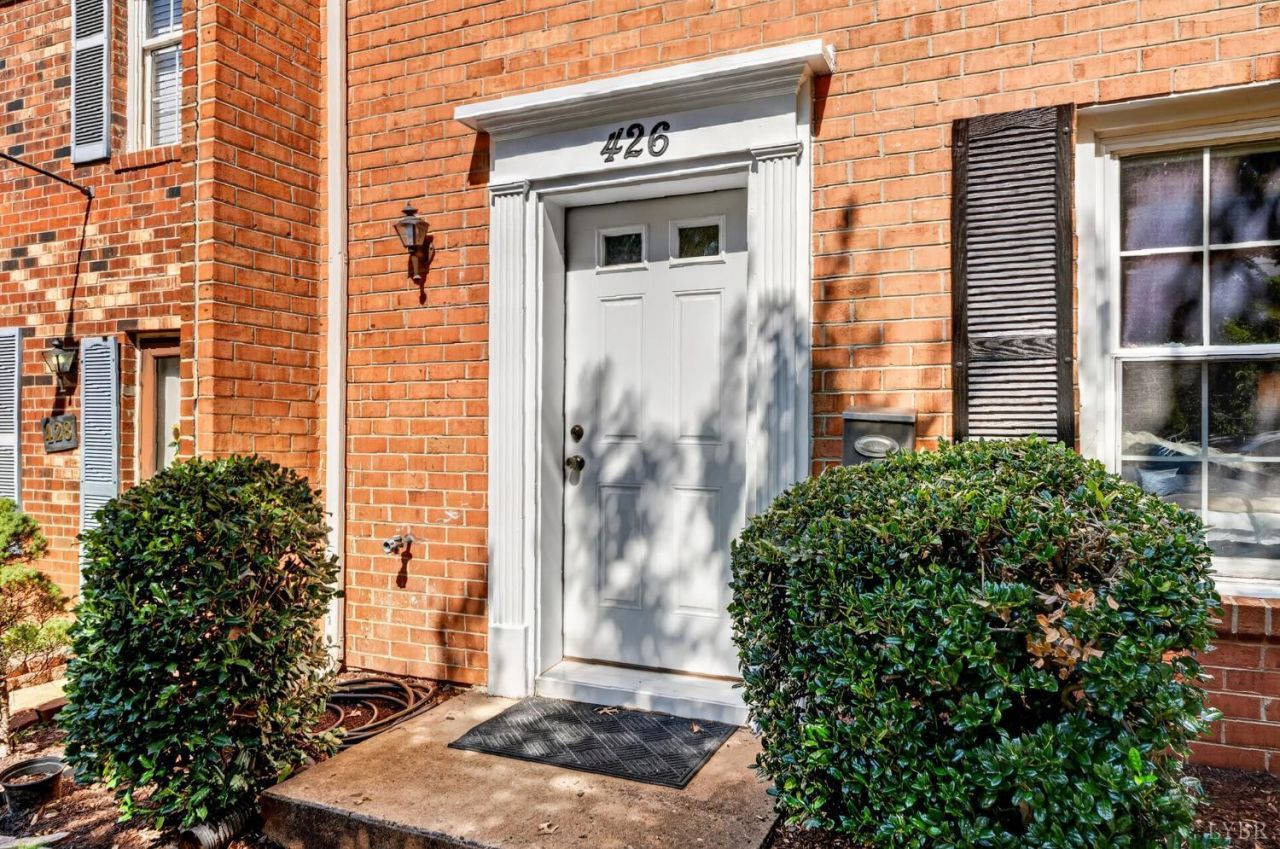
Space, flexibility and value under $180K in Lynchburg! Whether you're a first-time buyer, purchasing for a student or looking for an investment opportunity, this 3-bedroom, 1.5-bath Georgetown Forest townhouse offers nearly 1,500 sq. ft. across three levels. The ground level features a generous family/bonus roomideal for a home office, game room or second living area. The main level includes the living room, dining area and kitchen with access to a private fenced backyard and patio. Upstairs are three bedrooms and a full bath. Enjoy low-maintenance living with a community pool and tennis courts, convenient to shopping, dining and Lynchburg-area colleges and universities.
Property Features
Property Type: Residential - Townhouse
Cooling: Central Electric
Heating: Heat Pump
Lot Size: 0.05 Acres
Roof Type: Shingle
Stories: 3.0
Taxes: $1,370
Year Built: 1975
Amenities
Drywall
Patio
Pool Nearby
Fenced Yard
Tennis Courts Nearby
Feature Descriptions
Appliance Features: Dishwasher, Dryer, Range-Elec, Refrigerator, Washer
Association Features: Exterior Maintenance, Grounds Maintenance, Pool, Road Maintenance, Roof, Snow Removal
Basement Features: Slab
Days on Site: 20
Exterior: Brick, Vinyl Siding
Laundry Features: Separate Laundry Rm.
Lot Dimensions: 0.0477 Acre(s)
Sewer: City
Water: City
Room Sizes
Primary: 15.0 x 10.0
Bedroom 2: 11.0 x 9.0
Bedroom 3: 11.0 x 8.0
Breakfast Room: 11.0 x 10.0
Family Room: 20.0 x 13.5
Kitchen: 11.0 x 6.0
Living Room: 18.0 x 12.0
Local Schools
School District: Lynchburg
Listed By / Shown By
Listed By
Agency Name: EXP Realty LLC-Forest
Shown By
Agent Name: Lisa Broyles
Agent Phone: (540) 948-6655
Agency Title: Montague Miller & Co. Realtors

Estimate Your Payment
Estimated Payment
$ 562.23 per month $396.15 Principal & Interest $114.17 Property Tax $51.92 Homeowner's InsuranceChange Payment Information

Lisa Broyles
Office: (540) 948-6655
Email Me

Privacy Policy / DMCA Notice / ADA Accessibility


This site is hosted, designed and copyright
© 1994 - 2026 by
Delta Media Group, Inc. -- Patent Pending --
Agency License Information: Montague, Miller & Co. is licensed in the state of Virginia.
426 W Cadbury Drive | MLS# 369272
This townhouse located at 426 W Cadbury Drive, Lynchburg, VA 24501 is currently listed for sale with an asking price of $178,000. This property was built in 1975 and has 3 bedrooms and 1 full and 1 partial baths with 1499 sq. ft. W Cadbury Drive is located in the Georgetown Forest subdivision within the Lynchburg school district. Search Georgetown Forest real estate on lbroyles.montaguemiller.com today.