

BEDS3
BATHS2 full 2 partial
SQUARE FEET1,776
MLS#VALO2131698
STATUSACTIVE
PROPERTY TYPERental - Townhouse
SUBDIVISIONARCOLA
SCHOOLLOUDOUN COUNTY PUBLIC SCHOOLS
Property Description
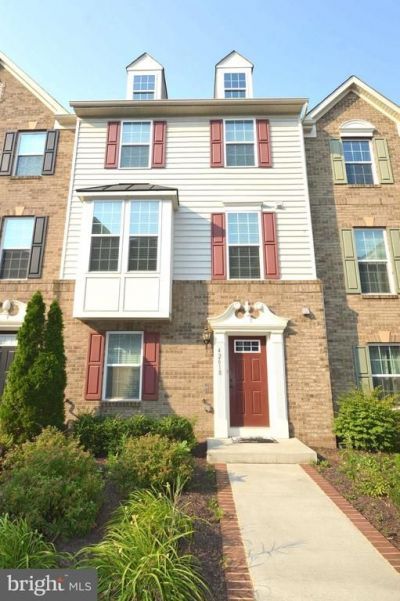
GREAT ARCOLA CENTER LOCATION*WITHIN WALKING DISTANCE TO DULLES LANDING WITH WALMART, SHOPPING, RESTAURANTS & RETAL*PRIVATE LOCATION*READY FOR IMMEDIATE OCCUPANCY*OPEN, LIGHT & BRIGHT THROUGHOUT*SHOWS IMMACULATE FROM TOP TO BOTTOM*RECENTLY PAINTED*3 BEDROOMS, 2 FULL BATHS, 2 HALF BATHS & 2 CAR GARAGE*BRICK & VINYL FRONT*FOYER WITH HARDWOOD FLOORS*OPEN REC ROOM WITH RECESSED LIGHTS, HALF BATH WITH PEDESTAL SINK & LARGE CLOSET*9 FOOT CEILINGS ON OPEN UPPER LEVEL*GOURMET KITCHEN WITH HARDWOOD FLOORS, GRANITE COUNTERTOPS & ALL STAINLESS STEEL APPLIANCES*CENTER ISLAND & CERAMIC TILE BACKSPLASH*SEPARATE FAMILY ROOM OFF KITCHEN WITH HARDWOOD FLOORS*HUGE LIVING ROOM WITH BOX/BAY WINDOW*HALF BATH WITH PEDESTAL SINK*WALK OUT TO REAR BALCONY*PRIMARY BEDROOM WITH TRAY CEILING & LARGE WALK IN CLOSET*PRIMARY BATH WITH 12X12 CERAMIC TILE FLOORS & GRANITE COUNTERTOPS*2 ADDITIONAL BEDROOMS & 2ND FULL BATH WITH 12X12 CERAMIC TILE FLOORS & GRANITE COUNTERS ON UPPER LEVEL*CONVENIENT FULL SIZE WASHER & DRYER ON UPPER LEVEL*ENJOY COMMUNITY POOL & TOT LOT*EASY ACCESS TO ROUTE 50 & LOUDOUN COUNTY PARKWAY*LOCATED HALF A MILE TO STONE SPRINGS HOSPITAL & MEDICAL OFFICES*
Property Features
Property Type: Rental - Townhouse
Basement: Yes
Basement: Full, Fully Finished, Walkout Level
Cooling: Central A/C
Fuel Type: Natural Gas
Garage: 2 car attached
Heating: Forced Air
Home Style: Colonial
Lot Size: 0.04 Acres
Roof Type: Shingle
Stories: 3.0
Year Built: 2013
Feature Descriptions
Additional Structures: Above Grade, Below Grade
Appliances: Built-In Microwave, Dishwasher, Disposal, Dryer, Exhaust Fan, Icemaker, Microwave, Oven/Range - Gas, Refrigerator, Stainless Steel Appliances, Stove, Washer
Community Amenities: Pool - Outdoor, Swimming Pool, Tot Lots/Playground, Club House, Exercise Room
Days on Site: 81
Exterior: Brick, Vinyl Siding
Flooring: Carpet, Ceramic Tile, Hardwood
HOA Fee: $0.00/Unknown
Interior: Carpet, Family Room Off Kitchen, Floor Plan - Open, Kitchen - Island, Kitchen - Table Space, Kitchen - Gourmet
Lot Dimensions: 0.04 Acre(S)
Rent Includes: HOA/Condo Fee
Rooms: Living Room, Primary Bedroom, Bedroom 2,Bedroom 3,Kitchen, Family Room, Recreation Room
Sewer: Public Sewer
SQFT Above Finished: 1776
SQFT Total Finished: 1776
Structure Type: Interior Row/Townhouse
Total Garage/Parking Spaces: 2
Water: Public
Local Schools
High School: ROCK RIDGE
School District: LOUDOUN COUNTY PUBLIC SCHOOLS
Listed By / Shown By
Listed By
Agency Name: Long & Foster Real Estate, Inc.
Agency Phone: 5712611400
Shown By
Agent Name: Lisa Broyles
Agent Phone: (540) 948-6655
Agency Title: Montague Miller & Co. Realtors


Lisa Broyles
Office: (540) 948-6655
Email Me

Privacy Policy / DMCA Notice / ADA Accessibility


This site is hosted, designed and copyright
© 1994 - 2026 by
Delta Media Group, Inc. -- Patent Pending --
Agency License Information: Montague, Miller & Co. is licensed in the state of Virginia.
42618 Drazenovich Epoch Terrace | MLS# VALO2131698
This property located at 42618 Drazenovich Epoch Terrace, Sterling, VA 20166 is currently listed for rent with an asking price of $2,895 / Monthly. Drazenovich Epoch Terrace is located within the LOUDOUN COUNTY PUBLIC SCHOOLS school district. Search Sterling real estate on lbroyles.montaguemiller.com today.