

BEDS4
BATHS4 full 1 partial
SQUARE FEET3,947
MLS#VALO2138066
STATUSACTIVE
PROPERTY TYPERental - Townhouse
SUBDIVISIONLOUDOUN VALLEY ESTATES 2
SCHOOLLOUDOUN COUNTY PUBLIC SCHOOLS
Property Description
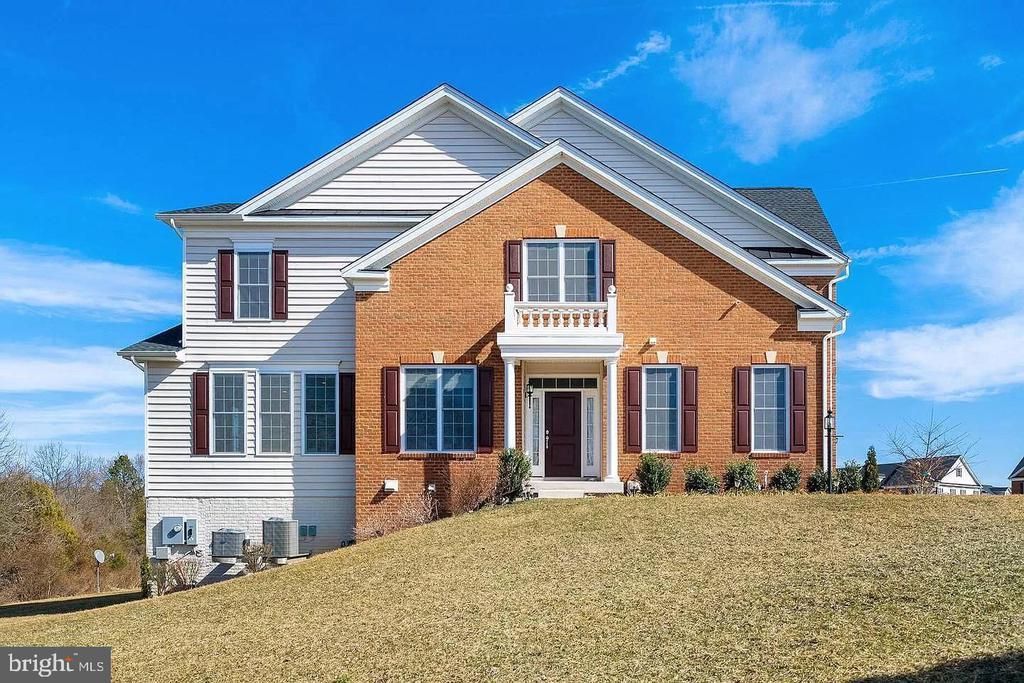
AVAILABLE NOW! SPACE, STYLE & LOCATION! Beautiful and spacious 4BR/4.5BA end-unit townhome with a 2-car garage, offering the space and feel of a single-family home! Bright and beautifully upgraded, this home features hardwood floors, abundant natural light, a private main-level office, and a gourmet kitchen with granite countertops, stainless steel appliances, center island, and ample cabinetry.The luxurious primary suite features a walk-in closet and spa-like bath with dual vanities, soaking tub, and separate shower. Three additional spacious bedrooms offer great natural light and closet space, including a third bedroom with its own private full bathroom.The huge finished lower level with a full bath provides flexible space for a recreation room, guest area, home gym, or additional living space. The townhome backs to a common area and walking path, providing a peaceful and open setting. Enjoy fantastic community amenities including a pool, fitness center, playgrounds, jogging paths, and pickleball courts.Conveniently located near shopping, dining, schools, major commuter routes, the Silver Line Metro, and Dulles Airport. Two-car garage plus driveway parking. Move-in ready and available now!
Property Features
Property Type: Rental - Townhouse
Basement: Yes
Basement: Fully Finished, Rear Entrance
Cooling: Central A/C
Fuel Type: Natural Gas
Garage: 2 car attached
Heating: Central
Home Style: Traditional
Lot Size: 0.12 Acres
Stories: 3.0
Year Built: 2016
Feature Descriptions
Additional Structures: Above Grade, Below Grade
Appliances: Built-In Microwave, Cooktop, Dishwasher, Disposal, Dryer, Exhaust Fan, Icemaker, Microwave, Oven - Wall, Oven/Range - Gas, Range Hood, Refrigerator, Stainless Steel Appliances, Washer, Water Heater
Community Amenities: Jog/Walk Path, Pool - Outdoor, Tot Lots/Playground
Exterior: Brick, Vinyl Siding
Exterior: Lawn Sprinkler
Interior: Floor Plan - Open, Kitchen - Gourmet, Kitchen - Island, Kitchen - Table Space, Pantry, Primary Bath(s), Recessed Lighting, Sprinkler System, Walk-in Closet(s), Wood Floors
Lot: Backs to Trees, Backs - Open Common Area
Lot Dimensions: 0.12 Acre(S)
Pet Restrictions: Case by Case Basis, Pet Addendum/Deposit
Sewer: Public Sewer
SQFT Above Finished: 2802
SQFT Below Finished: 1145
SQFT Total Finished: 3947
Structure Type: End of Row/Townhouse
Total Garage/Parking Spaces: 2
Water: Public
Local Schools
School District: LOUDOUN COUNTY PUBLIC SCHOOLS
Listed By / Shown By
Listed By
Agency Name: Samson Properties
Agency Phone: 7033788810
Shown By
Agent Name: Lisa Broyles
Agent Phone: (540) 948-6655
Agency Title: Montague Miller & Co. Realtors


Lisa Broyles
Office: (540) 948-6655
Email Me

Privacy Policy / DMCA Notice / ADA Accessibility


This site is hosted, designed and copyright
© 1994 - 2026 by
Delta Media Group, Inc. -- Patent Pending --
Agency License Information: Montague, Miller & Co. is licensed in the state of Virginia.
43168 Hattontown Woods Terrace | MLS# VALO2138066
This property located at 43168 Hattontown Woods Terrace , Ashburn, VA 20148 is currently listed for rent with an asking price of $3,975 / Monthly. Hattontown Woods Terrace is located within the LOUDOUN COUNTY PUBLIC SCHOOLS school district. Search Ashburn real estate on lbroyles.montaguemiller.com today.