

BEDS4
BATHS2 full 1 partial
SQUARE FEET2,802
MLS#VAWI2011776
STATUSACTIVE
PROPERTY TYPEResidential - Single Family
SUBDIVISIONHISTORIC WINCHESTER
SCHOOLWINCHESTER CITY PUBLIC SCHOOLS
Property Description
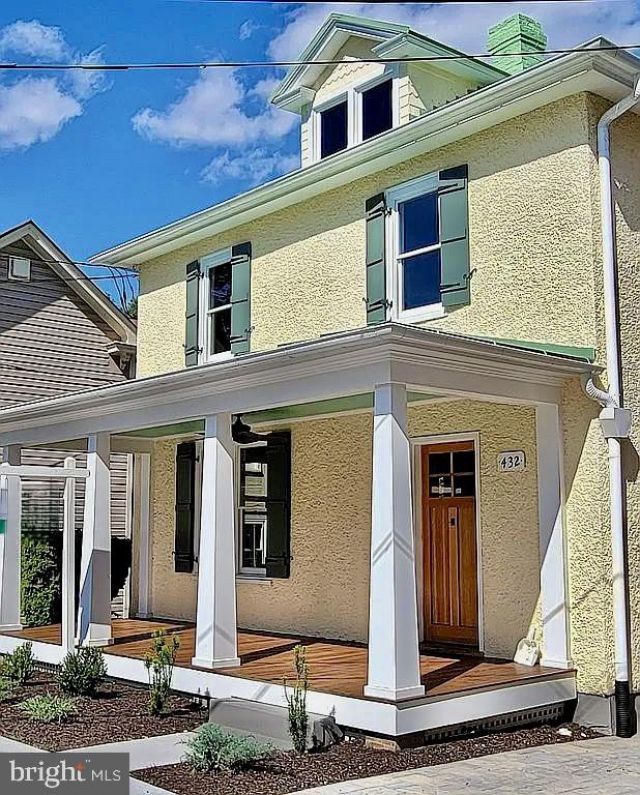
432 North Loudoun Street sits a half block up from the historic fort and 2 blocks from the Winchester Mall. This completely redeveloped 1915 Craftsman style house in Winchester’s emerging historic district masterfully combines modern purpose with a classic feel using a sustainable redevelopment design. It is a custom home within a historical exterior, offering all the experiences of new construction. This is a high-quality residence for building your life with its 4 bedrooms, 2 ½ bath, dual street access, including a full fenced-in yard with landscaped patio, hot tub, and 10x8 shed. The floor plan is built around original hand-scraped hardwoods, handcrafted Craftsman style door moldings, an abundance of windows, period staircases, and a stunning new main bedroom/kitchen/family room addition to name a few of the fine features. Upstairs has the owner suite with walk-in closet and full bathroom; additional features include two bedrooms, a wired office, laundry center, and full bath. Presenting wide-ranging features from the mahogany front porch to the custom-built basement staircase to the new addition owner’s suite 432 Loudoun showcases quality is a requirement not a luxury.
Property Features
Property Type: Residential - Single Family
Basement: Yes
Basement: Connecting Stairway, Heated, Improved, Interior Access, Outside Entrance, Partially Finished, Poured Concrete, Rear Entrance, Space For Rooms, Walkout Level
Cooling: Central A/C, Heat Pump(s), Programmable Thermostat, Z
Fireplaces: 1
Fuel Type: Electric, Natural Gas
Heating: Central, Heat Pump - Gas BackUp, Heat Pump(s), Wall U
Home Style: Craftsman
Lot Size: 0.17 Acres
Roof Type: Metal
Stories: 2.0
Taxes: $1,848
Year Built: 2022
Feature Descriptions
Additional Structures: Above Grade, Below Grade
Appliances: Built-In Range, Cooktop, Dishwasher, Disposal, Dryer - Front Loading, Exhaust Fan, Extra Refrigerator/Freezer, Icemaker, Oven/Range - Gas, Range Hood, Refrigerator, Stainless Steel Appliances, Stove, Washer - Front Loading, Water Heater - High-Efficiency
Electric: 200+ Amp Service
Exterior: Stucco
Exterior: BBQ Grill, Chimney Cap(s), Extensive Hardscape, Gutter System, Hot Tub, Secure Storage, Sidewalks
Fencing: Wood
Fireplace: Gas/Propane, Insert
Flooring: Wall to Wall Carpeting, Hardwood
Interior: Attic, Carpet, Ceiling Fan(s), Dining Area, Formal/Separate Dining Room, Kitchen - Island, Primary Bath(s), Recessed Lighting, Bathroom - Soaking Tub, Bathroom - Stall Shower, Store/Office, Bathroom - Tub Shower, Upgraded Countertops, Walk-in Closet(s), WhirlPool/HotTub, Wood Floors
Lot Dimensions: 0.17 Acre(S)
Number of Rooms: 11
Parking Features: Gravel Driveway, Secure Parking, Stone Driveway
Parking Notes: 7 Total Parking Spaces
Pet Restrictions: No Pet Restrictions
Sewer: Public Sewer
Special View Info: City
SQFT Above Finished: 2002
SQFT Below Finished: 800
SQFT Total Finished: 2802
Structure Type: Detached
Total Garage/Parking Spaces: 7
Utilities: Cable TV Available, Natural Gas Available, Phone Available, Sewer Available, Water Available
Water: Public
Windows: Casement, Double Pane, Insulated, Low-E, Screens
Local Schools
High School: JOHN HANDLEY
Middle School: DANIEL MORGAN
Elementary School: VIRGINIA AVENUE CHARLOTTE DEHART
School District: WINCHESTER CITY PUBLIC SCHOOLS
Listed By / Shown By
Listed By
Agency Name: The Greene Realty Group
Agency Phone: 8882785840
Shown By
Agent Name: Lisa Broyles
Agent Phone: (540) 948-6655
Agency Title: Montague Miller & Co. Realtors

Estimate Your Payment
Estimated Payment
$ 1,913.55 per month $1,555.67 Principal & Interest $154.00 Property Tax $203.88 Homeowner's InsuranceChange Payment Information

Lisa Broyles
Office: (540) 948-6655
Email Me

Privacy Policy / DMCA Notice / ADA Accessibility


This site is hosted, designed and copyright
© 1994 - 2026 by
Delta Media Group, Inc. -- Patent Pending --
Agency License Information: Montague, Miller & Co. is licensed in the state of Virginia.
432 N Loudoun Street | MLS# VAWI2011776
This single family home located at 432 N Loudoun Street , Winchester, VA 22601 is currently listed for sale with an asking price of $699,000. This property was built in 2022 and has 4 bedrooms and 2 full and 1 partial baths with 2802 sq. ft. N Loudoun Street is located in the HISTORIC WINCHESTER subdivision within the WINCHESTER CITY PUBLIC SCHOOLS school district. Search HISTORIC WINCHESTER real estate on lbroyles.montaguemiller.com today.