

BEDS3
BATHS3 full 1 partial
SQUARE FEET2,822
MLS#VALO2137952
STATUSACTIVE
PROPERTY TYPEResidential - Townhouse
SUBDIVISIONBELMONT COUNTRY CLUB
SCHOOLLOUDOUN COUNTY PUBLIC SCHOOLS
Property Description
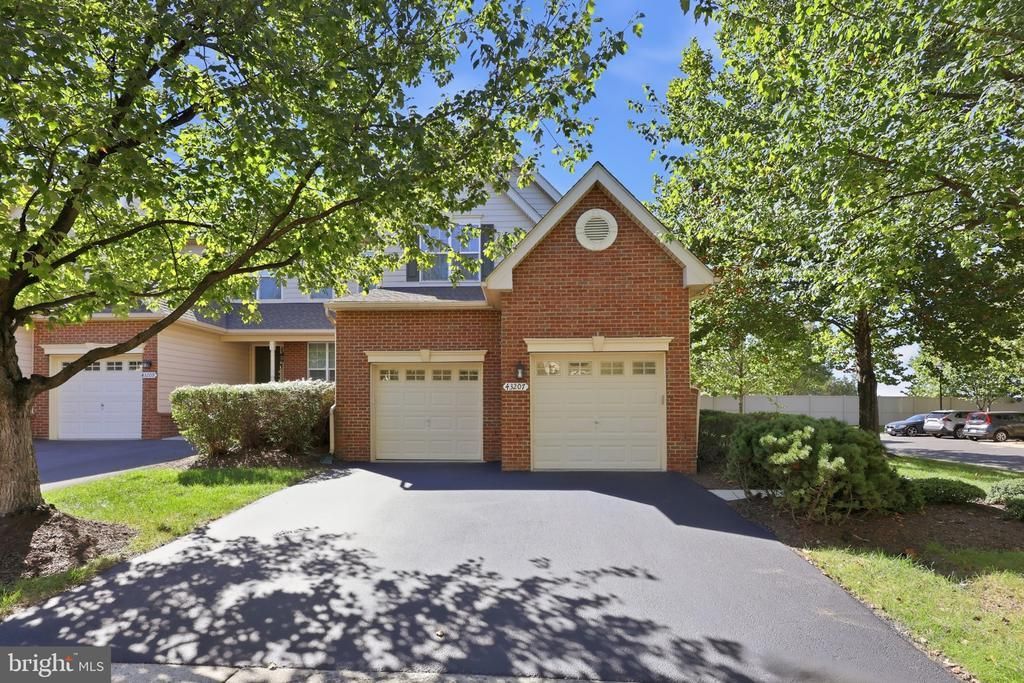
Immaculate end-unit patio-style home in the gated community of Belmont Country Club. The main level features hardwood flooring and a formal living room with a vaulted ceiling. The dining room offers a bay window, chair railing, crown molding and chandelier, while the family room features a gas fireplace and access to the rear patio. The eat-in kitchen is equipped with gas cooking, granite countertops, tile backsplash, recessed lighting, 42" cabinets, stainless steel appliances and plenty of table space. A powder room and laundry room are also located on the main level, with convenient access to the two-car garage. Upstairs, the spacious primary bedroom features a vaulted ceiling, walk-in closet and attached bath with a vaulted ceiling, double-sink vanity, separate soaking tub and separate shower. Two additional bedrooms, a linen closet and full hall bath with a tub/shower combination and tile surround complete the upper level. The finished lower level offers LED recessed lighting and wood-look ceramic tile flooring. A den/bonus room with built-in bookshelves provides the flexibility for a potential fourth bedroom and offers dual-entry access to a full bathroom with shower and the option to add a steam feature. Additional features and updates include brushed nickel knobs and hinges throughout, added 6" wood trim and door casings, an updated sump pump, water heater (2017), upper-level heat pump (approximately 2015), night-light outlets throughout and a recently redone driveway. The two-car garage has also been recently updated with epoxy flooring and finished walls, along with ample storage that includes wall cabinetry and a workbench. Enjoy outdoor living on the rear paver patio. Belmont Country Club offers an impressive array of community amenities, including cable and internet, landscaping, snow removal, tennis, multiple community pools, a fitness center, playgrounds, basketball courts, trails, a children's center, dining and more. Golf membership is also available.
Property Features
Property Type: Residential - Townhouse
Basement: Yes
Basement: Connecting Stairway, Sump Pump, Windows, Improved, Fully Finished, Full
Cooling: Central A/C, Heat Pump(s), Zoned
Fireplaces: 1
Fuel Type: Natural Gas, Electric
Garage: 2
Heating: Heat Pump(s), Zoned, Forced Air
Home Style: Colonial
Lot Size: 0.10 Acres
Roof Type: Asphalt
Stories: 3.0
Taxes: $5,813
Year Built: 2003
Feature Descriptions
Additional Structures: Above Grade, Below Grade
Appliances: Built-In Microwave, Dryer, Washer, Dishwasher, Disposal, Humidifier, Refrigerator, Icemaker, Oven/Range - Gas, Water Heater, Water Dispenser
Community Amenities: Basketball Courts, Club House, Common Grounds, Fencing, Gated Community, Golf Course Membership Available, Jog/Walk Path, Pool - Outdoor, Swimming Pool, Tennis Courts, Tot Lots/Playground
Exterior: Brick, Vinyl Siding
Exterior: Sidewalks, Street Lights
Fireplace: Gas/Propane, Mantel(s), Screen
Flooring: Carpet, Ceramic Tile, Hardwood
HOA Fee: $318.35/Monthly
Interior: Attic, Carpet, Ceiling Fan(s), Chair Railings, Crown Moldings, Dining Area, Family Room Off Kitchen, Floor Plan - Open, Formal/Separate Dining Room, Kitchen - Eat-In, Kitchen - Table Space, Primary Bath(s), Recessed Lighting, Bathroom - Soaking Tub, Bathroom - Stall Shower, Bathroom - Tub Shower, Upgraded Countertops, Walk-in Closet(s), Wood Floors
Location: Corner Lot/Unit
Lot: Landscaping, Rear Yard, SideYard(s)
Lot Dimensions: 0.10 Acre(S)
Parking Features: Paved Driveway
Parking Notes: 4 Total Parking Spaces
Rooms: Living Room, Dining Room, Primary Bedroom, Bedroom 2,Bedroom 3,Kitchen, Family Room, Foyer, Laundry, Office, Recreation Room, Primary Bathroom, Full Bath, Half Bath
Sewer: Public Sewer
SQFT Above Finished: 2007
SQFT Below Finished: 815
SQFT Total Finished: 2822
Structure Type: End of Row/Townhouse
Total Garage/Parking Spaces: 4
Utilities: Under Ground
Water: Public
Windows: Bay/Bow
Local Schools
High School: RIVERSIDE
Middle School: BELMONT RIDGE
Elementary School: NEWTON-LEE
School District: LOUDOUN COUNTY PUBLIC SCHOOLS
Listed By / Shown By
Listed By
Agency Name: Long & Foster
Agency Phone: 7032572118
Shown By
Agent Name: Lisa Broyles
Agent Phone: (540) 948-6655
Agency Title: Montague Miller & Co. Realtors

Estimate Your Payment
Estimated Payment
$ 2,495.69 per month $1,778.23 Principal & Interest $484.42 Property Tax $233.04 Homeowner's InsuranceChange Payment Information

Lisa Broyles
Office: (540) 948-6655
Email Me

Privacy Policy / DMCA Notice / ADA Accessibility


This site is hosted, designed and copyright
© 1994 - 2026 by
Delta Media Group, Inc. -- Patent Pending --
Agency License Information: Montague, Miller & Co. is licensed in the state of Virginia.
43207 Somerset Hills Terrace | MLS# VALO2137952
This townhouse located at 43207 Somerset Hills Terrace , Ashburn, VA 20147 is currently listed for sale with an asking price of $799,000. This property was built in 2003 and has 3 bedrooms and 3 full and 1 partial baths with 2822 sq. ft. Somerset Hills Terrace is located in the BELMONT COUNTRY CLUB subdivision within the LOUDOUN COUNTY PUBLIC SCHOOLS school district. Search BELMONT COUNTRY CLUB real estate on lbroyles.montaguemiller.com today.