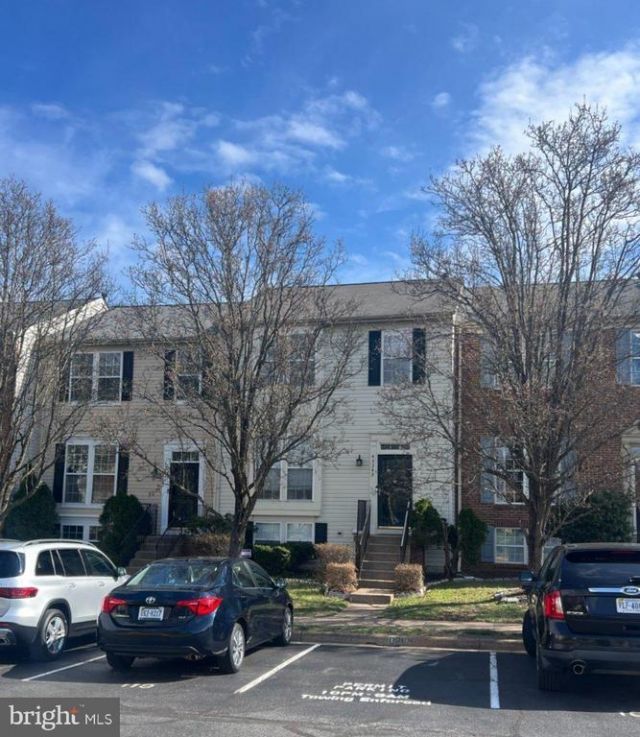


BEDS3
BATHS2 full 1 partial
SQUARE FEET1,810
MLS#VALO2137564
STATUSACTIVE
PROPERTY TYPEResidential - Townhouse
SUBDIVISIONASHBURN FARM
SCHOOLLOUDOUN COUNTY PUBLIC SCHOOLS
Property Description
Nestled in the charming Ashburn Farm community, this exquisite colonial townhouse offers a perfect blend of modern updates and cozy comfort. With 1,810 square feet of thoughtfully designed living space, this home is a sanctuary for those seeking an easy lifestyle. Step inside to discover an inviting open floor plan that seamlessly connects the living and dining areas, enhanced by warm bamboo flooring and new lighting that creates an ambiance of sophistication. The heart of the home is the country-style kitchen, featuring newer stainless steel appliances, including a built-in microwave, dishwasher, refrigerator, and stove all designed to elevate your dining experiences. The kitchen's layout is perfect for entertaining, allowing for effortless interaction with guests while preparing meals. Retreat to the spacious primary suite, complete with a luxurious walk-in closet and an en-suite bathroom that boasts a relaxing tub/shower. The full basement, accessible from both inside and outside, offers endless possibilities-whether you envision a home gym, a playroom, or additional storage space. The rec room is graced by a charming wood fireplace, perfect for cozy evenings spent with loved ones. Outside, the property features a delightful deck accessed from the kitchen eating area, ideal for morning coffee or evening gatherings under the stars. The back yard is fenced, perfect for a small garden or just a place for you pet or children to play The community amenities are truly exceptional, including a sparkling outdoor pool, basketball courts, and scenic walking paths that invite you to explore the beautiful surroundings. Enjoy leisurely afternoons at the community center or take advantage of the nearby baseball field and picnic areas. There is also a county Trailside Park, where you access the WO&D trail which offers 45 miles for biking and hiking from Shirlington to Purcellville. With assigned parking for two vehicles and convenient access to public transportation, this home combines luxury with practicality. The low association fees cover common area maintenance, snow removal, and trash services, allowing you to enjoy a carefree lifestyle. Experience the perfect blend of comfort, style, and community in this stunning Ashburn Farm townhouse. This is more than just a home; it's a lifestyle waiting to be embraced.
Property Features
Property Type: Residential - Townhouse
Basement: Yes
Basement: Full, Interior Access, Outside Entrance, Rear Entrance
Cooling: Central A/C
Fireplaces: 1
Fuel Type: Natural Gas
Heating: Forced Air
Home Style: Colonial
Lot Size: 0.04 Acres
Roof Type: Shingle
Stories: 3.0
Taxes: $4,341
Year Built: 1996
Feature Descriptions
Additional Structures: Above Grade, Below Grade
Appliances: Built-In Microwave, Dishwasher, Disposal, Dryer, Exhaust Fan, Refrigerator, Stainless Steel Appliances, Washer, Water Heater
Community Amenities: Baseball Field, Basketball Courts, Bike Trail, Common Grounds, Community Center, Jog/Walk Path, Picnic Area, Pool - Outdoor, Recreational Center, Swimming Pool, Tot Lots/Playground, Volleyball Courts
Days on Site: 9
Exterior: Vinyl Siding
Exterior: Street Lights, Sidewalks
Fencing: Rear, Wood
Fireplace: Wood, Mantel(s)
Flooring: Bamboo, Carpet, Ceramic Tile
HOA Fee: $121.88/Monthly
Interior: Bathroom - Tub Shower, Combination Dining/Living, Floor Plan - Open, Kitchen - Country, Primary Bath(s), Recessed Lighting, Walk-in Closet(s), Wood Floors, Kitchen - Island
Location: Suburban
Lot: Backs to Trees, Backs - Open Common Area, Rear Yard
Lot Dimensions: 0.04 Acre(S)
Number of Rooms: 9
Parking Features: Assigned
Pet Restrictions: No Pet Restrictions
Rooms: Living Room, Dining Room, Primary Bedroom, Bedroom 2,Bedroom 3,Kitchen, Breakfast Room, Laundry, Recreation Room, Bathroom 2,Bonus Room, Primary Bathroom, Half Bath
Sewer: Public Sewer
Special View Info: Garden/Lawn
SQFT Above Finished: 1410
SQFT Below Finished: 400
SQFT Total Finished: 1810
Structure Type: Interior Row/Townhouse
Utilities: Under Ground
Water: Public
Windows: Double Hung, Double Pane, Screens
Local Schools
High School: STONE BRIDGE
Middle School: TRAILSIDE
Elementary School: SANDERS CORNER
School District: LOUDOUN COUNTY PUBLIC SCHOOLS
Listed By / Shown By
Listed By
Agency Name: Weichert, REALTORS
Agency Phone: 7037263909
Shown By
Agent Name: Lisa Broyles
Agent Phone: (540) 948-6655
Agency Title: Montague Miller & Co. Realtors

Estimate Your Payment
Estimated Payment
$ 1,869.57 per month $1,333.11 Principal & Interest $361.75 Property Tax $174.71 Homeowner's InsuranceChange Payment Information

Lisa Broyles
Office: (540) 948-6655
Email Me

Privacy Policy / DMCA Notice / ADA Accessibility


This site is hosted, designed and copyright
© 1994 - 2026 by
Delta Media Group, Inc. -- Patent Pending --
Agency License Information: Montague, Miller & Co. is licensed in the state of Virginia.
43349 Chokeberry Square | MLS# VALO2137564
This townhouse located at 43349 Chokeberry Square, Ashburn, VA 20147 is currently listed for sale with an asking price of $599,000. This property was built in 1996 and has 3 bedrooms and 2 full and 1 partial baths with 1810 sq. ft. Chokeberry Square is located in the ASHBURN FARM subdivision within the LOUDOUN COUNTY PUBLIC SCHOOLS school district. Search ASHBURN FARM real estate on lbroyles.montaguemiller.com today.