

BEDS5
BATHS3 full 1 partial
SQUARE FEET4,035
MLS#VALO2137598
STATUSACTIVE
PROPERTY TYPEResidential - Single Family
SUBDIVISIONASHBURN FARM
SCHOOLLOUDOUN COUNTY PUBLIC SCHOOLS
Property Description
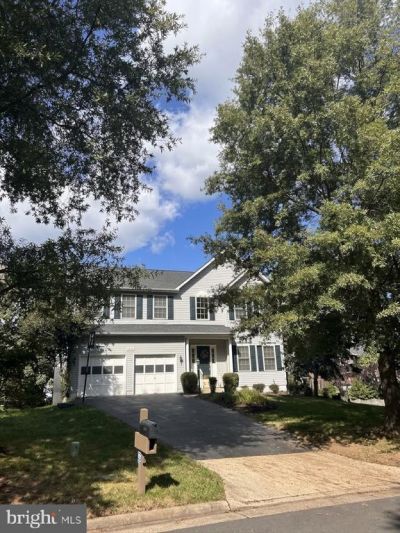
PRICED BELOW TAX ASSESSMENT FOR IMMEDIATE VALUE! Nestled in a quiet cul-de-sac in the desirable Stone Bridge High School district, this expansive 5-bedroom, 3.5-bath home offers over 4,500 finished square feet across three light-filled levels. Major big-ticket updates provide complete peace of mind, including a new roof (2024), new HVAC (2024), and new hot water heater (2024). The main level features hardwood flooring, a private study/office, and a family room anchored by a gas fireplace. The generous kitchen offers Corian countertops, a tiled backsplash, and a light-filled breakfast area with French doors opening to an expansive deck. The upper level houses four generous bedrooms, including a spacious primary suite featuring a large walk-in closet and en-suite bath with a garden soaking tub and separate shower. Bedroom-level laundry adds daily convenience. The fully finished walk-out lower level expands your living space with a large recreation room, a 5th bedroom, and a 3rd full bath—ideal for guests or an au pair—leading out to a fully fenced backyard. Exceptional space, major mechanical peace of mind, and instant value in Ashburn!
Property Features
Property Type: Residential - Single Family
Basement: Yes
Basement: Connecting Stairway, Full, Fully Finished, Heated, Rear Entrance, Outside Entrance, Improved, Sump Pump
Cooling: Ceiling Fan(s), Central A/C
Fireplaces: 1
Fuel Type: Natural Gas
Garage: 2
Heating: Forced Air
Home Style: Colonial
Lot Size: 0.22 Acres
Roof Type: Asphalt
Stories: 3.0
Taxes: $7,592
Year Built: 1999
Feature Descriptions
Additional Structures: Above Grade, Below Grade
Community Amenities: Baseball Field, Basketball Courts, Bike Trail, Common Grounds, Jog/Walk Path, Library, Pool - Outdoor, Soccer Field, Tot Lots/Playground, Volleyball Courts
Exterior: Aluminum Siding
HOA Fee: $105.00/Monthly
Lot Dimensions: 0.22 Acre(S)
Parking Notes: 2 Total Parking Spaces
Sewer: Public Sewer
SQFT Above Finished: 2907
SQFT Below Finished: 1128
SQFT Total Finished: 4035
Structure Type: Detached
Total Garage/Parking Spaces: 2
Utilities: Natural Gas Available, Cable TV
Water: Public
Local Schools
High School: STONE BRIDGE
Middle School: TRAILSIDE
Elementary School: BELMONT STATION
School District: LOUDOUN COUNTY PUBLIC SCHOOLS
Listed By / Shown By
Listed By
Agency Name: Pearson Smith Realty, LLC
Agency Phone: 5713861075
Shown By
Agent Name: Lisa Broyles
Agent Phone: (540) 948-6655
Agency Title: Montague Miller & Co. Realtors

Estimate Your Payment
Estimated Payment
$ 2,595.86 per month $1,735.72 Principal & Interest $632.67 Property Tax $227.47 Homeowner's InsuranceChange Payment Information

Lisa Broyles
Office: (540) 948-6655
Email Me

Privacy Policy / DMCA Notice / ADA Accessibility


This site is hosted, designed and copyright
© 1994 - 2026 by
Delta Media Group, Inc. -- Patent Pending --
Agency License Information: Montague, Miller & Co. is licensed in the state of Virginia.
43402 Longview Drive | MLS# VALO2137598
This single family home located at 43402 Longview Drive , Ashburn, VA 20147 is currently listed for sale with an asking price of $779,900. This property was built in 1999 and has 5 bedrooms and 3 full and 1 partial baths with 4035 sq. ft. Longview Drive is located in the ASHBURN FARM subdivision within the LOUDOUN COUNTY PUBLIC SCHOOLS school district. Search ASHBURN FARM real estate on lbroyles.montaguemiller.com today.