

BEDS4
BATHS3 full 1 partial
SQUARE FEET2,550
MLS#VALO2137768
STATUSACTIVE
PROPERTY TYPEResidential - Townhouse
SUBDIVISIONASHBURN FARM
SCHOOLLOUDOUN COUNTY PUBLIC SCHOOLS
Property Description
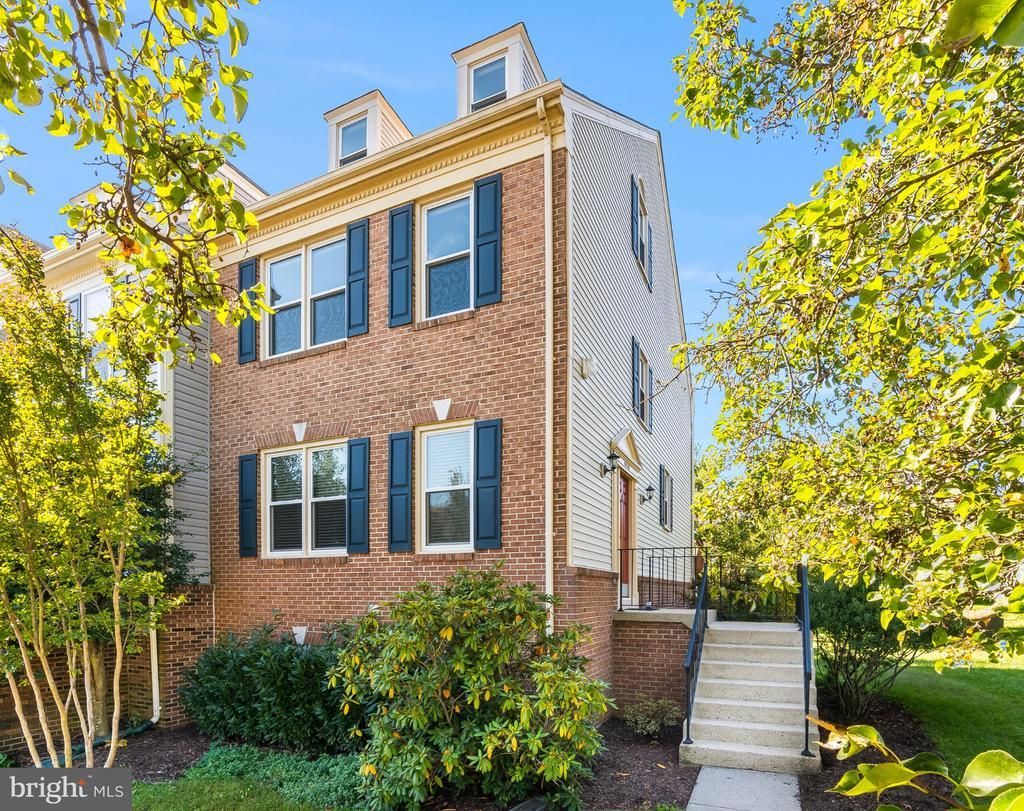
Set against a backdrop of open lawn and mature greenery, 43626 Blacksmith Square offers a rare combination of generous living space, thoughtful updates, and a premier end-unit setting in Ashburn Farm. With four bedrooms, three and a half bathrooms, and three finished levels, the home is designed to accommodate both everyday comfort and effortless entertaining. Hardwood floors bring warmth and continuity throughout the main level, where the living room, dining room, updated kitchen, and breakfast area flow naturally from one space to the next. The kitchen pairs warm wooden cabinets and granite countertops with stainless steel appliances, while nearby doors open to an expansive deck overlooking the green space beyond. The primary suite is a standout, with soaring ceilings and a spa-like bath featuring a soaking tub, separate shower, and double vanity. An adjoining loft adds an unexpected layer of flexibility and works beautifully as a second home office, fitness space, reading retreat, or quiet lounge. Downstairs, the walk-out lower level offers a spacious family room anchored by a wood-burning fireplace, along with a fourth bedroom or office, full bath, laundry area, and direct access to the rear patio. The home's location further enhances its appeal. Ashburn Farm's extensive network of trails, neighborhood pool, public library, parks, and everyday conveniences are all close at hand, while the rear setting provides a welcome sense of openness and privacy. Important updates include fresh paint, new carpets, and a new AC system in 2026 (with transferrable warranty), water heater with humidifier in 2023, roof and window treatments in 2021, and furnace in 2019.
Property Features
Property Type: Residential - Townhouse
Basement: Yes
Basement: Daylight, Full, Full, Fully Finished, Outside Entrance, Rear Entrance, Walkout Level
Cooling: Central A/C
Fireplaces: 1
Fuel Type: Natural Gas
Heating: Forced Air
Home Style: Colonial
Lot Size: 0.06 Acres
Roof Type: Architectural Shingle
Stories: 3.5
Taxes: $4,900
Year Built: 1990
Feature Descriptions
Additional Structures: Above Grade, Below Grade
Appliances: Dishwasher, Disposal, Dryer, Exhaust Fan, Oven/Range - Gas, Washer, Water Heater
Building Name: ASHBURN FARM
Community Amenities: Basketball Courts, Common Grounds, Pool - Outdoor, Recreational Center, Reserved/Assigned Parking, Soccer Field, Tennis Courts, Tot Lots/Playground
Days on Site: 6
Exterior: Brick Front, Combination, Brick
Exterior: Gutter System, Street Lights, Chimney Cap(s), Sidewalks
Flooring: Hardwood, Carpet, Ceramic Tile
HOA Fee: $122.00/Monthly
Interior: Bar, Bathroom - Tub Shower, Bathroom - Soaking Tub, Bathroom - Walk-In Shower, Breakfast Area, Carpet, Ceiling Fan(s), Dining Area, Floor Plan - Open, Kitchen - Eat-In, Kitchen - Island, Primary Bath(s), Recessed Lighting, Upgraded Countertops, Walk-in Closet(s), Window Treatments, Wood Floors
Lot Dimensions: 0.06 Acre(S)
Parking Features: Assigned, Paved Parking
Parking Notes: 2 Total Parking Spaces
Pet Restrictions: No Pet Restrictions
Sewer: Public Sewer
SQFT Above Finished: 1810
SQFT Below Finished: 740
SQFT Total Finished: 2550
Structure Type: End of Row/Townhouse
Total Garage/Parking Spaces: 2
Water: Public
Windows: Double Pane, Energy Efficient
Local Schools
High School: STONE BRIDGE
Middle School: TRAILSIDE
Elementary School: CEDAR LANE
School District: LOUDOUN COUNTY PUBLIC SCHOOLS
Listed By / Shown By
Listed By
Agency Name: TTR Sotheby's International Realty
Agency Phone: 7033193344
Shown By
Agent Name: Lisa Broyles
Agent Phone: (540) 948-6655
Agency Title: Montague Miller & Co. Realtors

Estimate Your Payment
Estimated Payment
$ 2,069.71 per month $1,468.87 Principal & Interest $408.33 Property Tax $192.50 Homeowner's InsuranceChange Payment Information

Lisa Broyles
Office: (540) 948-6655
Email Me

Privacy Policy / DMCA Notice / ADA Accessibility


This site is hosted, designed and copyright
© 1994 - 2026 by
Delta Media Group, Inc. -- Patent Pending --
Agency License Information: Montague, Miller & Co. is licensed in the state of Virginia.
43626 Blacksmith Square | MLS# VALO2137768
This townhouse located at 43626 Blacksmith Square, Ashburn, VA 20147 is currently listed for sale with an asking price of $660,000. This property was built in 1990 and has 4 bedrooms and 3 full and 1 partial baths with 2550 sq. ft. Blacksmith Square is located in the ASHBURN FARM subdivision within the LOUDOUN COUNTY PUBLIC SCHOOLS school district. Search ASHBURN FARM real estate on lbroyles.montaguemiller.com today.