

BEDS4
BATHS4 full 1 partial
SQUARE FEET4,606
MLS#VALO2137584
STATUSACTIVE
PROPERTY TYPEResidential - Townhouse
SUBDIVISIONLANSDOWNE ON THE POTOMAC
SCHOOLLOUDOUN COUNTY PUBLIC SCHOOLS
Property Description
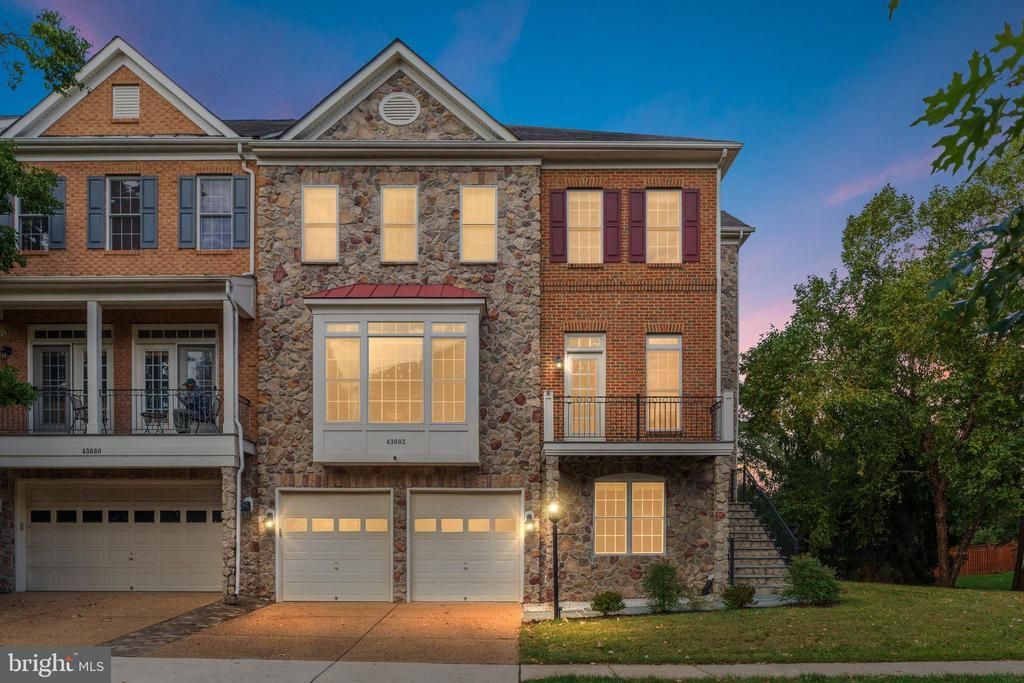
Welcome to 43682 Lees Mill Square, a spacious end-unit townhome in sought-after Lansdowne on the Potomac offering 4 bedrooms, 4.5 baths, a 2-car garage, and more than 4,600 finished square feet across three levels. The bright main level features hardwood floors, a spacious kitchen with cherry cabinetry, granite countertops, and walk-in pantry, plus a sunroom opening to the deck with beautiful sunset and distant mountain views. A private office with custom built-ins and a living area highlighted by a stone fireplace add both character and functionality. Upstairs, the expansive primary suite includes a sitting area, new custom walk-in closet, dual vanities, soaking tub, and separate shower. Two additional bedrooms and a conveniently located laundry room complete the upper level. The finished walk-out lower level offers a large recreation room, fourth bedroom, full bath, and flexible bonus room ideal for a gym, playroom, office, or additional storage. Outside, enjoy a fenced backyard with a custom stone patio, and fire pit. Lansdowne on the Potomac offers exceptional amenities including indoor and outdoor pools, fitness center, tennis and pickleball courts, walking and biking trails, playgrounds, community events, and private Potomac River access with a canoe and kayak launch. Conveniently located near Lansdowne Town Center, shopping, dining, schools, and major commuter routes. HURRY NOW and schedule a showing, because this home won't last long......
Property Features
Property Type: Residential - Townhouse
Basement: Yes
Basement: Connecting Stairway, Daylight, Partial, Fully Finished, Interior Access, Windows
Cooling: Central A/C, Ceiling Fan(s), Zoned
Fireplaces: 1
Fuel Type: Natural Gas, Central
Garage: 2
Heating: Forced Air, Zoned
Home Style: Traditional
Lot Size: 0.11 Acres
Roof Type: Architectural Shingle
Stories: 3.0
Taxes: $8,203
Year Built: 2003
Feature Descriptions
Additional Structures: Above Grade, Below Grade
Appliances: Cooktop, Cooktop - Down Draft, Dishwasher, Disposal, Exhaust Fan, Oven - Self Cleaning, Oven - Wall, Refrigerator, Built-In Microwave, Oven/Range - Electric, Oven - Single, Stainless Steel Appliances, Water Heater, Dryer - Front Loading, Washer - Front Loading
Community Amenities: Bike Trail, Exercise Room, Golf Course Membership Available, Jog/Walk Path, Pool - Indoor, Pool - Outdoor, Tot Lots/Playground, Basketball Courts, Billiard Room, Boat Ramp, Club House, Common Grounds, Fencing, Fitness Center, Game Room, Hot tub, Meeting Room, Non-Lake Recreational Area, Picnic Area, Party Room, Recreational Center, Swimming Pool, Tennis Courts, Volleyball Courts, Water/Lake Privileges, Community Center
Days on Site: 6
Exterior: Masonry, Brick, Stone
Exterior: Extensive Hardscape, Bump-outs, Exterior Lighting, Gutter System, Flood Lights
Fencing: Fully, Rear
Fireplace: Mantel(s), Stone, Fireplace - Glass Doors, Gas/Propane
Flooring: Carpet, Ceramic Tile, Hardwood
HOA Fee: $287.00/Monthly
Interior: Family Room Off Kitchen, Kitchen - Gourmet, Breakfast Area, Kitchen - Island, Dining Area, Built-Ins, Crown Moldings, Window Treatments, Upgraded Countertops, Primary Bath(s), Wood Floors, Recessed Lighting, Floor Plan - Open, Bathroom - Stall Shower, Bathroom - Soaking Tub, Bathroom - Tub Shower, Carpet, Ceiling Fan(s), Chair Railings, Formal/Separate Dining Room, Kitchen - Eat-In, Pantry, Sound System, Wainscotting, Walk-in Closet(s), Bathroom - Walk-In Shower, Entry Level Bedroom, Kitchen - Table Space
Location: Suburban
Lot: Backs to Trees, Backs - Open Common Area, Landscaping, Trees/Wooded
Lot Dimensions: 0.11 Acre(S)
Parking Features: Concrete Driveway
Parking Notes: 2 Total Parking Spaces
Pet Restrictions: No Pet Restrictions
Sewer: Public Sewer
Special View Info: Garden/Lawn, Park/Greenbelt, Trees/Woods
SQFT Above Finished: 4606
SQFT Total Finished: 4606
Structure Type: End of Row/Townhouse
Total Garage/Parking Spaces: 2
Utilities: Cable TV Available, Multiple Phone Lines, Electric Available, Natural Gas Available, Phone Available, Sewer Available, Under Ground, Water Available
Water: Public
Windows: Vinyl Clad, Double Pane, Transom, Bay/Bow, Energy Efficient, Low-E, Palladian, Screens
Wooded: Yes
Local Schools
High School: RIVERSIDE
Middle School: BELMONT RIDGE
Elementary School: SELDENS LANDING
School District: LOUDOUN COUNTY PUBLIC SCHOOLS
Listed By / Shown By
Listed By
Agency Name: Real Broker, LLC
Agency Phone: 8554500442
Shown By
Agent Name: Lisa Broyles
Agent Phone: (540) 948-6655
Agency Title: Montague Miller & Co. Realtors

Estimate Your Payment
Estimated Payment
$ 3,515.47 per month $2,503.76 Principal & Interest $683.58 Property Tax $328.13 Homeowner's InsuranceChange Payment Information

Lisa Broyles
Office: (540) 948-6655
Email Me

Privacy Policy / DMCA Notice / ADA Accessibility


This site is hosted, designed and copyright
© 1994 - 2026 by
Delta Media Group, Inc. -- Patent Pending --
Agency License Information: Montague, Miller & Co. is licensed in the state of Virginia.
43682 Lees Mill Square | MLS# VALO2137584
This townhouse located at 43682 Lees Mill Square, Leesburg, VA 20176 is currently listed for sale with an asking price of $1,125,000. This property was built in 2003 and has 4 bedrooms and 4 full and 1 partial baths with 4606 sq. ft. Lees Mill Square is located in the LANSDOWNE ON THE POTOMAC subdivision within the LOUDOUN COUNTY PUBLIC SCHOOLS school district. Search LANSDOWNE ON THE POTOMAC real estate on lbroyles.montaguemiller.com today.