

BEDS3
BATHS2 full 1 partial
SQUARE FEET2,400
MLS#VALO2138076
STATUSACTIVE
PROPERTY TYPERental - Townhouse
SUBDIVISIONLOUDOUN VALLEY ESTATES
SCHOOLLOUDOUN COUNTY PUBLIC SCHOOLS
Property Description
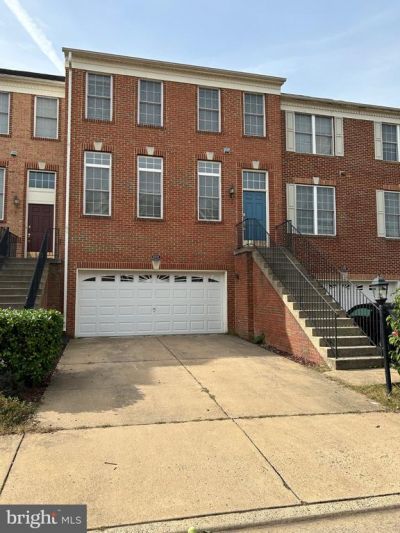
New paint and new hard floor for whole house. Just cleaned and ready for move in. Best deal in Ashburn! This 3 level beautiful townhouse has 3 bedrooms, 2.5 bathrooms with two car garages. Open floor plan. Maple cabinet with kitchen island. Fios ready and two level extensions for kitchen and basement. Community with pool, lake, tennis court and trails. One mile to metro-station. A few miles to Dulles airport. Easy access to shopping centers, highway 267, Route 28 and 7
Property Features
Property Type: Rental - Townhouse
Basement: Yes
Basement: Daylight, Full, Garage Access, Interior Access, Rear Entrance, Walkout Level
Cooling: Ceiling Fan(s), Central A/C, Heat Pump(s)
Fireplaces: 1
Fuel Type: Electric, Natural Gas
Garage: 2 car attached
Heating: Forced Air, Heat Pump(s)
Home Style: Colonial
Lot Size: 0.06 Acres
Roof Type: Shingle
Stories: 3.0
Year Built: 2005
Feature Descriptions
Accessibility: Level Entry - Main
Additional Structures: Above Grade, Below Grade
Appliances: Built-In Microwave, Dishwasher, Disposal, Dryer - Electric, Oven/Range - Gas, Refrigerator, Washer
Community Amenities: Club House, Fitness Center, Pool - Outdoor, Tennis Courts, Tot Lots/Playground, Swimming Pool, Jog/Walk Path
Days on Site: 1
Exterior: Masonry, Asphalt, Brick Front, Vinyl Siding
Exterior: Exterior Lighting, Street Lights, Tennis Court(s)
Fireplace: Wood
HOA Fee: $200.00/Monthly
Interior: Bathroom - Walk-In Shower, Bathroom - Tub Shower, Ceiling Fan(s), Combination Kitchen/Dining, Floor Plan - Open, Kitchen - Island, Walk-in Closet(s), Window Treatments, Wood Floors
Lot Dimensions: 0.06 Acre(S)
Parking Features: Attached Garage, Driveway, Parking Lot, Paved Driveway, Concrete Driveway
Pet Restrictions: Case by Case Basis
Rent Includes: Common Area Maintenance, HOA/Condo Fee, Parking, Sewer, Snow Removal, Taxes, Trash Removal
Sewer: Public Sewer
SQFT Above Finished: 2400
SQFT Total Finished: 2400
Structure Type: Interior Row/Townhouse
Total Garage/Parking Spaces: 4
Utilities: Cable TV, Electric Available, Natural Gas Available, Phone Available, Water Available
Water: Public
Local Schools
High School: ROCK RIDGE
Middle School: STONE HILL
Elementary School: MOOREFIELD STATION
School District: LOUDOUN COUNTY PUBLIC SCHOOLS
Listed By / Shown By
Listed By
Agency Name: Happy House Hub LLC
Agency Phone: 5712955895
Shown By
Agent Name: Lisa Broyles
Agent Phone: (540) 948-6655
Agency Title: Montague Miller & Co. Realtors


Lisa Broyles
Office: (540) 948-6655
Email Me

Privacy Policy / DMCA Notice / ADA Accessibility


This site is hosted, designed and copyright
© 1994 - 2026 by
Delta Media Group, Inc. -- Patent Pending --
Agency License Information: Montague, Miller & Co. is licensed in the state of Virginia.
43723 Stoke Chapel Terrace | MLS# VALO2138076
This property located at 43723 Stoke Chapel Terrace , Ashburn, VA 20148 is currently listed for rent with an asking price of $3,100 / Monthly. Stoke Chapel Terrace is located within the LOUDOUN COUNTY PUBLIC SCHOOLS school district. Search Ashburn real estate on lbroyles.montaguemiller.com today.