

BEDS4
BATHS3 full 1 partial
SQUARE FEET2,298
MLS#682153
STATUS
PROPERTY TYPEResidential -
SUBDIVISIONPLEASANT GREEN
Property Description
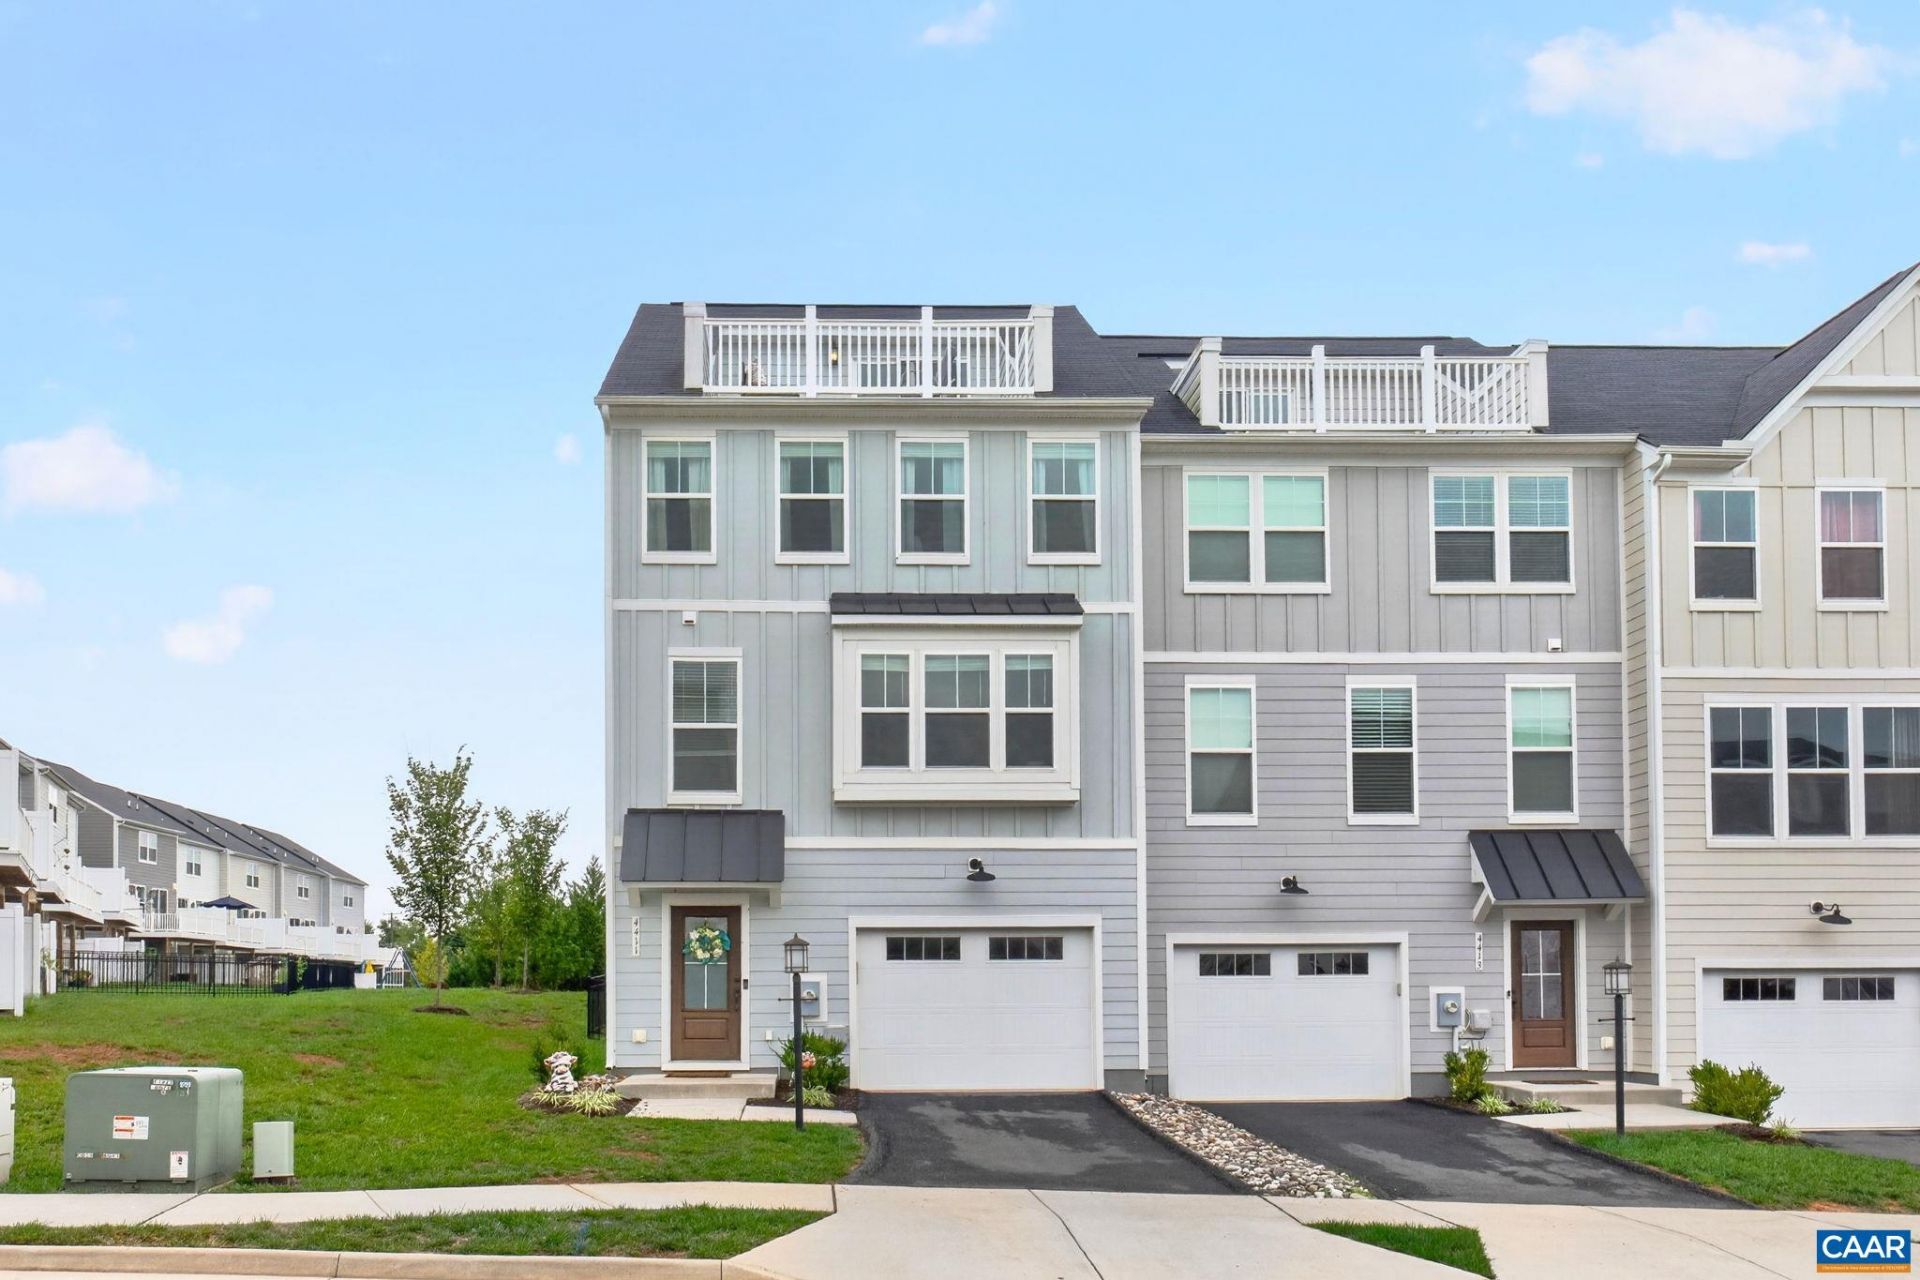
Beautiful end-unit townhome in sought-after Pleasant Green offering modern finishes, flexible living space, and an exceptionally private setting. The open-concept main level features a stylish kitchen with quartz countertops, white cabinetry, a generous center island, and seamless flow to the dining and living areas. Step outside to the rear deck overlooking a fully fenced backyard that backs to privately owned property lined with mature trees, creating a peaceful and private outdoor retreat. Upstairs, the spacious primary suite offers abundant storage along with two additional bedrooms. The versatile terrace level provides excellent flexibility as a 4th bedroom, home office, guest suite, playroom, or additional living space. A private rooftop terrace captures beautiful mountain views. Pleasant Green amenities include a clubhouse, fire pit, grilling area, playground, and sports court, all just minutes from downtown Crozet, restaurants, parks, the library, and community pool. End-unit living, privacy, mountain views, and a prime Crozet location make this home truly special.
Property Features
Property Type: Residential -
Basement: Yes
Basement: Finished
Cooling: Central Air
Garage: 1 car attached
Heating: Central, Electric, Heat Pump
Home Style: Craftsman
Lot Size: 0.06 Acres
Roof Type: Composition, Shingle
Stories: 3.0
Taxes: $4,209
Year Built: 2020
Amenities
Double Vanity
Walk-In Closet(s)
Breakfast Area
Entrance Foyer
Eat-in Kitchen
Kitchen Island
Loft
Recessed Lighting
Utility Room
Feature Descriptions
Appliances: Dishwasher, Electric Range, Disposal, Microwave, Refrigerator, Tankless Water Heater, Dryer, Washer
Association Amenities: Clubhouse, Playground
Community Features: Sidewalks
Days on Site: 16
Exterior: Fiber Cement, Stick Built
Flooring: Carpet, Ceramic Tile, Hardwood, Vinyl
HOA: Yes
HOA Fee: 127/ Monthly
Laundry: Washer Hookup, Dryer Hookup
Lot: Landscaped
Parcel#: 056A1-05-00-03300
Parking: Asphalt, Attached, Garage Faces Front, Garage
Parking Notes: Asphalt, Attached, Garage Faces Front, Garage
Patio/Porch: Deck
Sewer: Public Sewer
Utilities: Cable Available, Fiber Optic Available, High Speed Internet Available
Water: Public
Window: Insulated Windows, Low-Emissivity Windows, Screens, Tilt-In Windows, Vinyl
Local Schools
High School: Western Albemarle
Middle School: Henley
Elementary School: Crozet
Listed By / Shown By
Listed By
Agency Name: NEST REALTY GROUP
Agency Phone: 434-566-0121
Shown By
Agent Name: Lisa Broyles
Agent Phone: (540) 948-6655
Agency Title: Montague Miller & Co. Realtors

Estimate Your Payment
Estimated Payment
$ 1,480.99 per month $999.28 Principal & Interest $350.75 Property Tax $130.96 Homeowner's InsuranceChange Payment Information

Lisa Broyles
Office: (540) 948-6655
Email Me

Privacy Policy / DMCA Notice / ADA Accessibility


This site is hosted, designed and copyright
© 1994 - 2026 by
Delta Media Group, Inc. -- Patent Pending --
Agency License Information: Montague, Miller & Co. is licensed in the state of Virginia.
4411 Alston St | MLS# 682153
This home located at 4411 Alston St, Crozet, VA 22932 is currently listed for sale with an asking price of $449,000. This property was built in 2020 and has 4 bedrooms and 3 full and 1 partial baths with 2298 sq. ft. Alston St is located in the PLEASANT GREEN subdivision. Search PLEASANT GREEN real estate on lbroyles.montaguemiller.com today.