

BEDS4
BATHS2 full
SQUARE FEET1,913
MLS#VAFX2342356
STATUSACTIVE
PROPERTY TYPEResidential - Single Family
SUBDIVISIONGREENBRIAR
SCHOOLFAIRFAX COUNTY PUBLIC SCHOOLS
Property Description
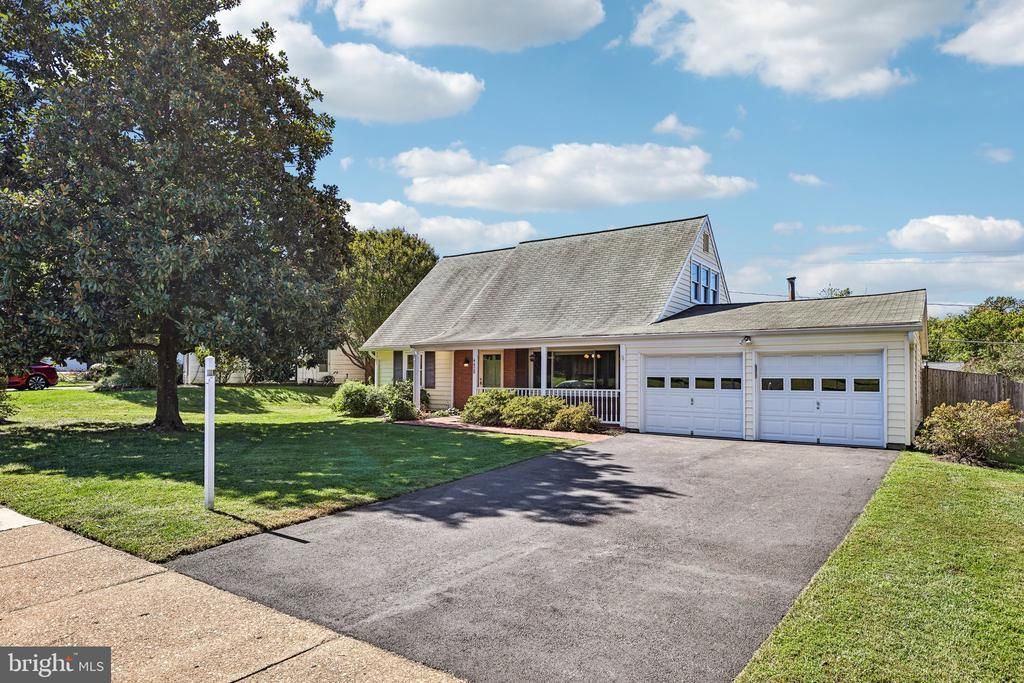
Updated Ashley model with loads of improvements throughout! 1,913 square feet of living space on a beautifully landscaped 0.22-acre lot, features include an upgraded kitchen with new granite countertops & updated cabinetry, fresh paint, brand-new neutral carpeting, upgraded windows and doors, and additional living space created from a portion of the garage. Major system updates include A/C in 2024, furnace in 2017, and water heater in 2015. Two storage sheds offer plenty of extra storage. Ideally located in a sought-after neighborhood close to shopping, schools, and major commuter routes.
Property Features
Property Type: Residential - Single Family
Cooling: Central A/C
Fuel Type: Natural Gas
Garage: 2
Heating: Forced Air
Home Style: Cape Cod
Lot Size: 0.22 Acres
Roof Type: Asphalt
Stories: 2.0
Taxes: $7,767
Year Built: 1969
Feature Descriptions
Additional Structures: Above Grade
Appliances: Dishwasher, Disposal, Exhaust Fan, Extra Refrigerator/Freezer, Microwave, Oven/Range - Electric, Range Hood, Refrigerator, Washer/Dryer Hookups Only
Days on Site: 16
Exterior: Brick, Combination
Exterior: Satellite Dish
Fencing: Rear
Interior: Combination Kitchen/Dining, Floor Plan - Traditional, Kitchen - Table Space
Lot Dimensions: 0.22 Acre(S)
Parking Notes: 2 Total Parking Spaces
Sewer: Public Sewer
Special View Info: Street, Garden/Lawn
SQFT Above Finished: 1913
SQFT Total Finished: 1913
Structure Type: Detached
Total Garage/Parking Spaces: 2
Water: Public
Windows: Double Pane
Local Schools
High School: CHANTILLY
Middle School: ROCKY RUN
Elementary School: GREENBRIAR EAST
School District: FAIRFAX COUNTY PUBLIC SCHOOLS
Listed By / Shown By
Listed By
Agency Name: RE/MAX Executives
Agency Phone: 7034497629
Shown By
Agent Name: Lisa Broyles
Agent Phone: (540) 948-6655
Agency Title: Montague Miller & Co. Realtors

Estimate Your Payment
Estimated Payment
$ 2,406.80 per month $1,555.67 Principal & Interest $647.25 Property Tax $203.88 Homeowner's InsuranceChange Payment Information

Lisa Broyles
Office: (540) 948-6655
Email Me

Privacy Policy / DMCA Notice / ADA Accessibility


This site is hosted, designed and copyright
© 1994 - 2026 by
Delta Media Group, Inc. -- Patent Pending --
Agency License Information: Montague, Miller & Co. is licensed in the state of Virginia.
4428 Middle Ridge Drive | MLS# VAFX2342356
This single family home located at 4428 Middle Ridge Drive, Fairfax, VA 22033 is currently listed for sale with an asking price of $699,000. This property was built in 1969 and has 4 bedrooms and 2 full baths with 1913 sq. ft. Middle Ridge Drive is located in the GREENBRIAR subdivision within the FAIRFAX COUNTY PUBLIC SCHOOLS school district. Search GREENBRIAR real estate on lbroyles.montaguemiller.com today.