

BEDS4
BATHS3 full 1 partial
SQUARE FEET2,838
MLS#682279
STATUS
PROPERTY TYPEResidential - Single Family
SUBDIVISIONLOCHLYN HILL
Property Description
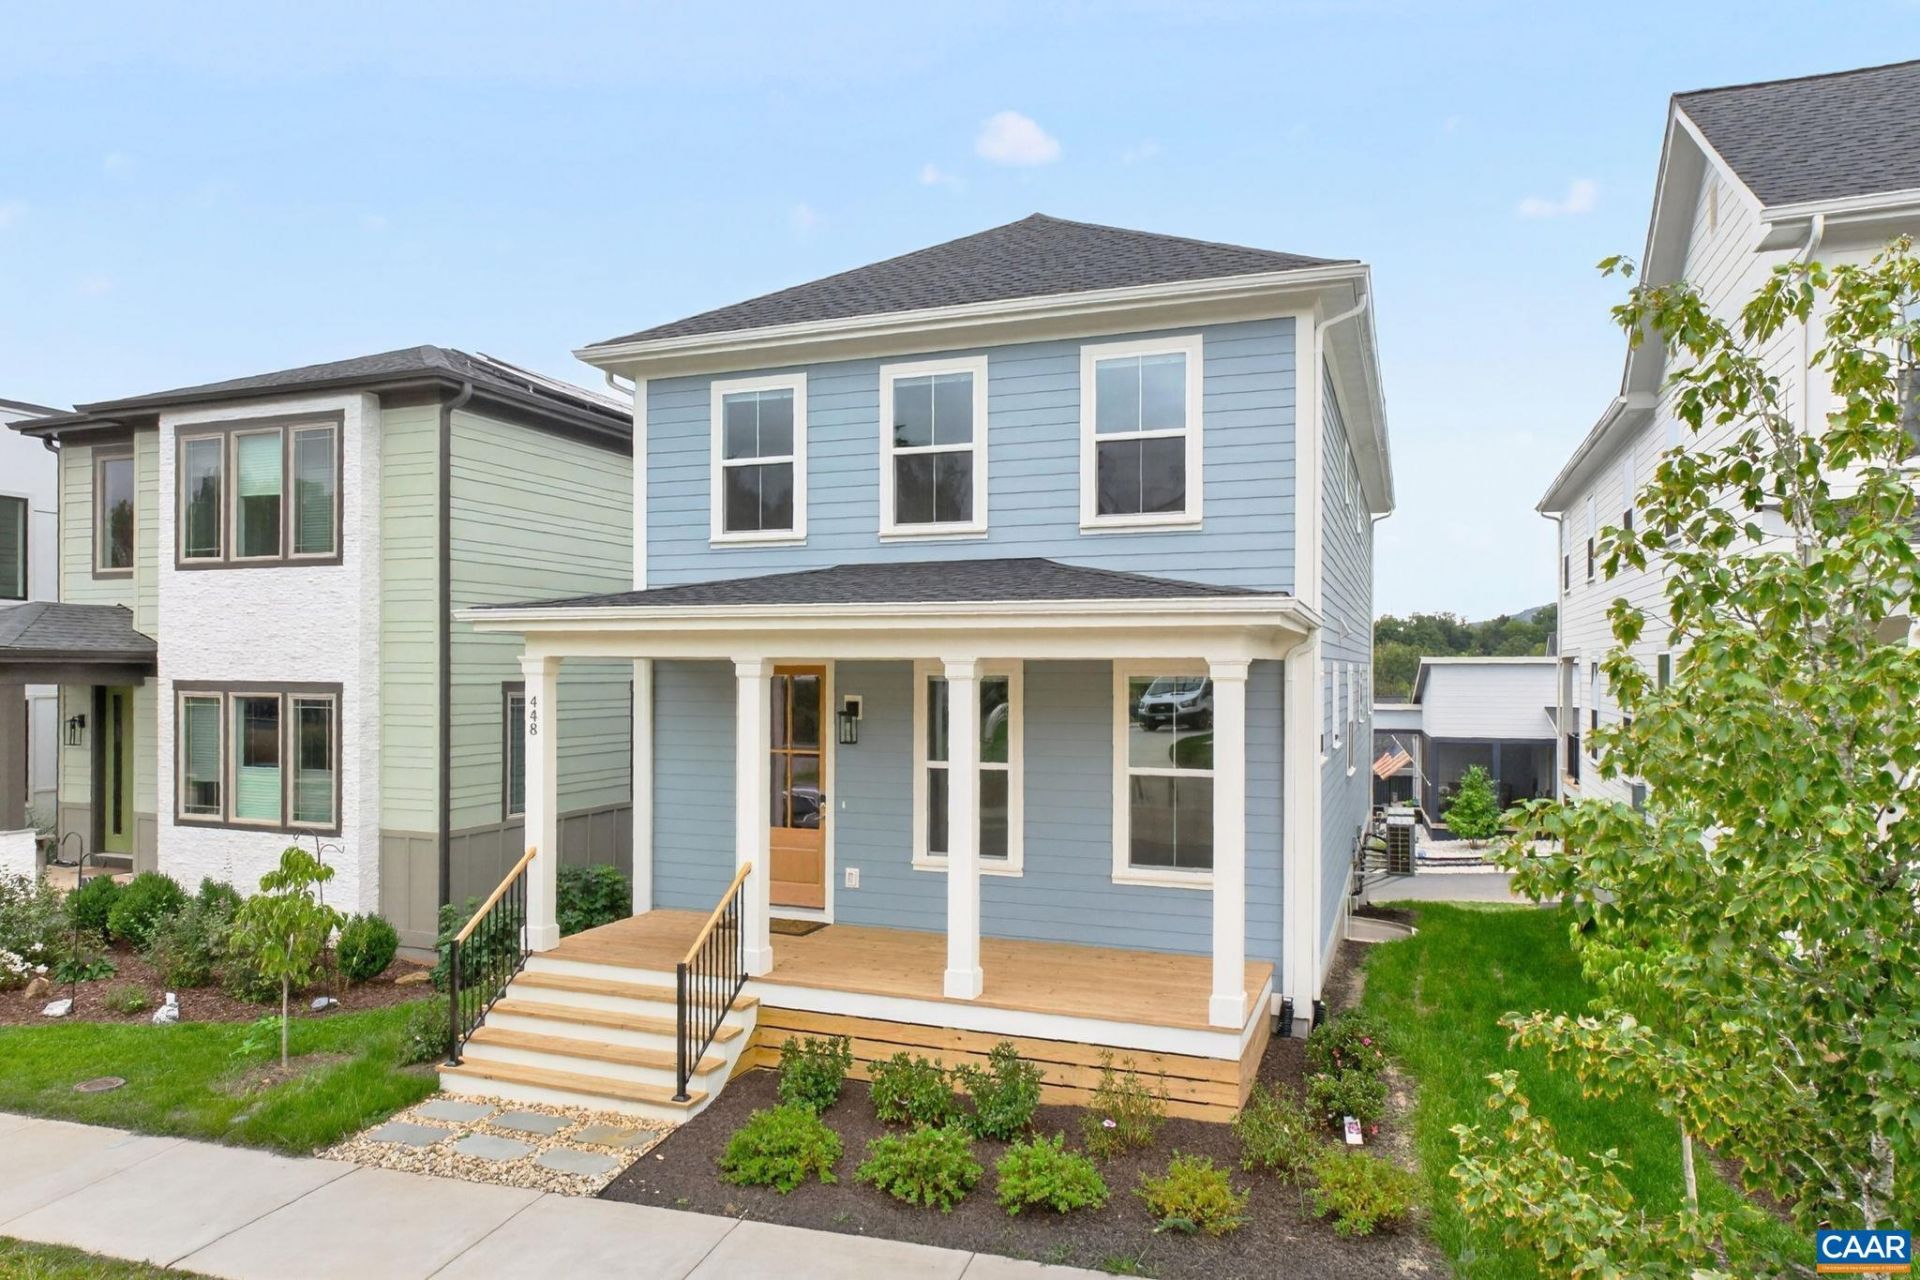
Better than new construction, 4BR/3.5BA with finished basement and a fantastic location in desirable Lochlyn Hill! From the full covered front porch, enter into the foyer, formal dining room/office/flex space featuring beautiful millwork to the right, straight ahead find the light-filled kitchen, boasting stunning two-toned cabinetry, quartz counters, 7-foot island with seating, stainless appliances, under sink RO filter, open to the massive family room with custom built-ins and automated Hunter Douglas shades. Upstairs, the primary suite is a true retreat with WIC, second closet, en suite full bath with double vanity, tile shower and linen. Two more bedrooms share a full bath, laundry also on this level. Basement level offers a cozy den/exercise room, a third full bath, fourth bedroom, and access to the two-car rear-entry garage. Easy walk to the neighborhood playground or Pen Park. Convenient to the Downtown Mall, shopping, dining, and commuter routes.
Property Features
Property Type: Residential - Single Family
Basement: Yes
Basement: Heated, Partially Finished
Cooling: Central Air
Garage: 2
Heating: Central, Electric, Heat Pump
Lot Size: 0.07 Acres
Roof Type: Architectural
Stories: 2.0
Taxes: $1,893
Year Built: 2026
Amenities
Kitchen Island
Recessed Lighting
Feature Descriptions
Appliances: Double Oven, Dishwasher, Electric Range, Refrigerator, Dryer, Washer
Association Amenities: Playground
Days on Site: 14
Exterior: Stick Built
Flooring: Luxury Vinyl Plank
HOA: Yes
HOA Fee: 234/ Quarterly
Parcel#: 48A040053
Parking: Basement, Electricity, Garage Door Opener, Garage Faces Rear
Parking Notes: Basement, Electricity, Garage Door Opener, Garage Fac
Patio/Porch: Covered, Front Porch, Patio, Porch
Sewer: Public Sewer
Utilities: Cable Available
Water: Public
Window: Insulated Windows, Tilt-In Windows
Local Schools
High School: Charlottesville
Middle School: Charlottesville Middle
Elementary School: Greenbrier (Charlottesville)
Listed By / Shown By
Listed By
Agency Name: SHARE REALTY
Agency Phone: 804-378-7775
Shown By
Agent Name: Lisa Broyles
Agent Phone: (540) 948-6655
Agency Title: Montague Miller & Co. Realtors

Estimate Your Payment
Estimated Payment
$ 2,297.40 per month $1,891.73 Principal & Interest $157.75 Property Tax $247.92 Homeowner's InsuranceChange Payment Information

Lisa Broyles
Office: (540) 948-6655
Email Me

Privacy Policy / DMCA Notice / ADA Accessibility


This site is hosted, designed and copyright
© 1994 - 2026 by
Delta Media Group, Inc. -- Patent Pending --
Agency License Information: Montague, Miller & Co. is licensed in the state of Virginia.
448 Nicholson St | MLS# 682279
This single family home located at 448 Nicholson St, Charlottesville, VA 22901 is currently listed for sale with an asking price of $850,000. This property was built in 2026 and has 4 bedrooms and 3 full and 1 partial baths with 2838 sq. ft. Nicholson St is located in the LOCHLYN HILL subdivision. Search LOCHLYN HILL real estate on lbroyles.montaguemiller.com today.