

BEDS3
BATHS2 full
SQUARE FEET1,515
MLS#682200
STATUSActive
PROPERTY TYPEResidential - Townhouse
SUBDIVISIONWINGATE MEADOWS
Property Description
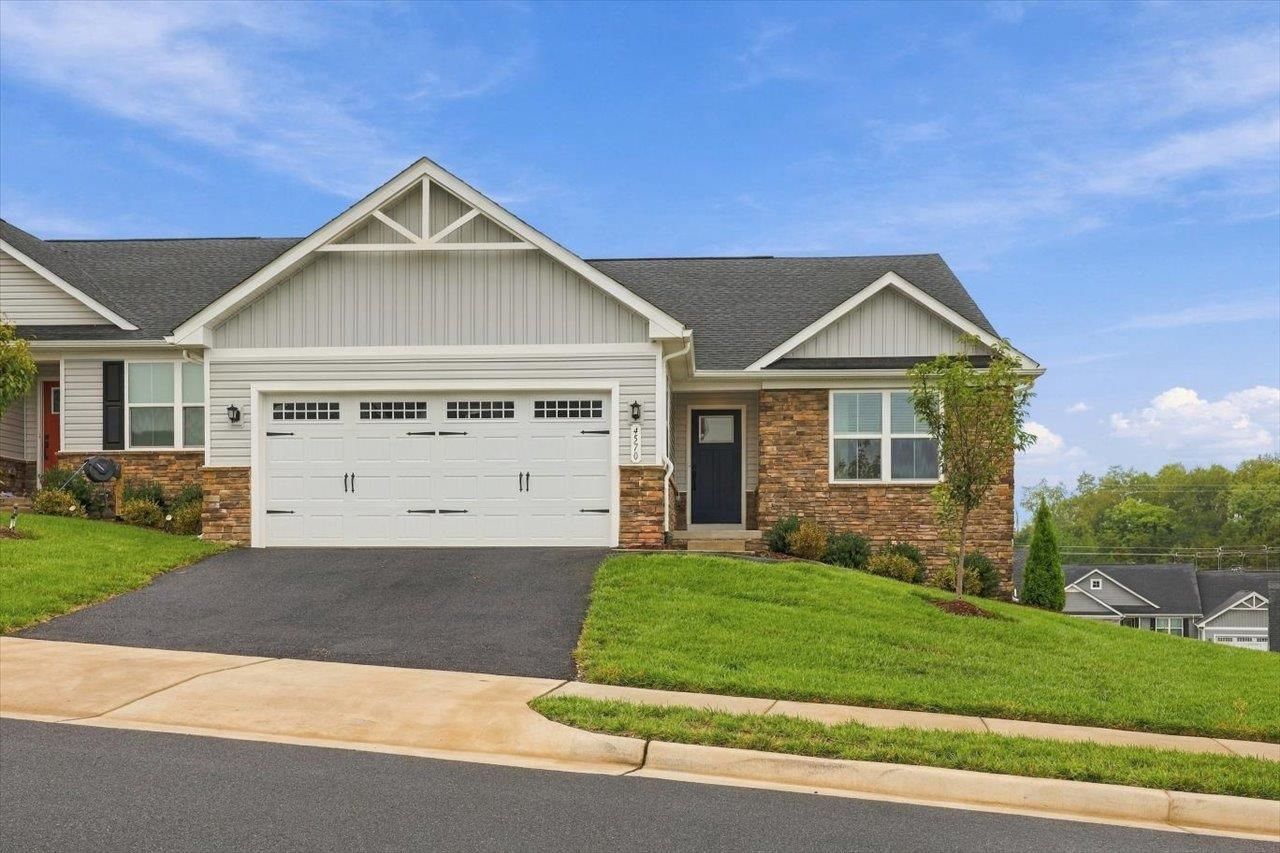
Welcome home to this beautifully maintained, nearly new one-level townhouse offering 3 bedrooms, 2 bathrooms, and 1,515 finished square feet which includes a full unfinished basement. The open floor plan is ideal for everyday living and entertaining. The kitchen features granite countertops, stainless steel appliances, abundant maple cabinetry with soft-close drawers, and generous workspace. Luxury vinyl plank flooring flows through the kitchen and dining areas, while the living room and bedrooms offer comfortable carpet and the bathrooms and laundry feature tile flooring. The spacious primary suite includes an oversized walk-in closet and an easy-entry shower. Additional highlights include an Ecobee smart thermostat, LED lighting, ceiling fans throughout, premium LG washer and dryer, central air, blinds, and a heavy-duty garage door. HERS Certified and built for energy efficiency, this home offers exceptional comfort and long-term utility savings. The full unfinished basement is already plumbed for a future bathroom, offering endless possibilities. Enjoy a two-car garage, driveway, and a quiet neighborhood of newer homes. HOA includes lawn maintenance and trash removal. Schedule your showing today!
Property Features
Property Type: Residential - Townhouse
Cooling: Central AC, Heat Pump
Garage: 2
Heating: Electric, Heat Pump
Home Style: Craftsman
Lot Size: 0.13 Acres
Roof Type: Architectural Style, Composition Shingle
Stories: 1.0
Taxes: $2,553
Year Built: 2024
Feature Descriptions
Association Dues: 1140 (Annual)
Attached Home: Duplex
Basement: Yes
Common Amenities: Play Area
Days on Site: 16
Exterior: Stone, Vinyl
Flooring: Carpet, Ceramic Tile, Luxury Vinyl Plank
Foundation: Poured Concrete
HOA Inclusions: Snow Removal, Trash Pickup, Yard Maintenance
Kitchen: Granite, Maple Cabinets
Laundry: Dryer, Washer
Lot Dimensions: 0.13 Acre(s)
Sewer: Public Sewer
Water: Public Water
Windows: 8' Ceilings, Insulated Windows, Low-E Windows
Room Sizes
Living Room: 16'6x14'6
Kitchen: 18'5x14'9
Primary Bedroom: 12x14'9
Primary Bath: 12x5'6
Bedroom: 12x12'4
Bedroom: 12x11'9
Full Bath: 5'8x8
Laundry: 6'6x5'6
Other: 36'3x39'11
Local Schools
High School: Turner Ashby
Middle School: Wilbur S. Pence
Elementary School: Pleasant Valley
Listed By / Shown By
Listed By
Agency Name: LONG & FOSTER REAL ESTATE INC STAUNTON/WAYNESBORO
Agency Phone: 540-997-3300
Shown By
Agent Name: Lisa Broyles
Agent Phone: (540) 948-6655
Agency Title: Montague Miller & Co. Realtors

Estimate Your Payment
Estimated Payment
$ 1,143.87 per month $823.24 Principal & Interest $212.75 Property Tax $107.89 Homeowner's InsuranceChange Payment Information

Lisa Broyles
Office: (540) 948-6655
Email Me

Privacy Policy / DMCA Notice / ADA Accessibility


This site is hosted, designed and copyright
© 1994 - 2026 by
Delta Media Group, Inc. -- Patent Pending --
Agency License Information: Montague, Miller & Co. is licensed in the state of Virginia.
4570 Melville St | MLS# 682200
This townhouse located at 4570 Melville St, Rockingham, VA 22801 is currently listed for sale with an asking price of $369,900. This property was built in 2024 and has 3 bedrooms and 2 full baths with 1515 sq. ft. Melville St is located in the WINGATE MEADOWS subdivision. Search WINGATE MEADOWS real estate on lbroyles.montaguemiller.com today.