

BEDS4
BATHS3 full 1 partial
SQUARE FEET2,439
MLS#VALO2135062
STATUSACTIVE UNDER CONTRACT
PROPERTY TYPEResidential - Townhouse
SCHOOLLOUDOUN COUNTY PUBLIC SCHOOLS
Property Description
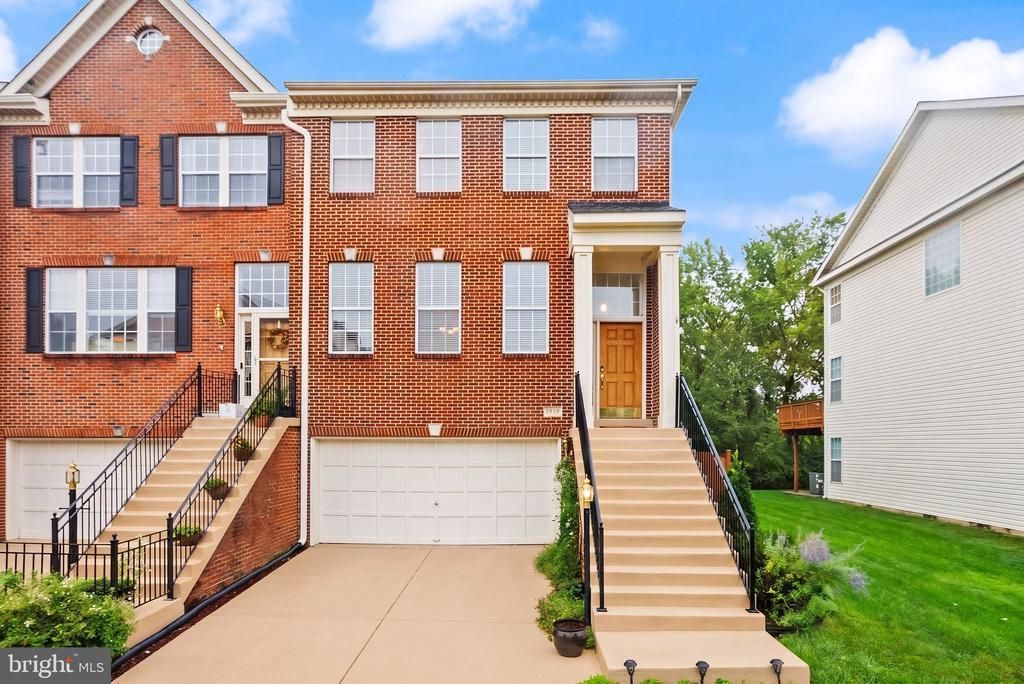
Not your typical townhouse! This spacious end-unit home is tucked into a small enclave near Dulles Town Center, offering extra privacy, beautiful landscaping, and green views from both the front and back. Inside, you’ll find four bedrooms, three-and-a-half bathrooms, three finished levels, and a flexible floor plan designed for real life. The main level offers generous living and entertaining spaces, while the rear deck overlooks a peaceful tree buffer, perfect for morning coffee, outdoor dining, or unwinding at the end of the day. The walk-out lower level is a true bonus, featuring a fourth bedroom, full bathroom, recreation room, and separate entrance. Use it as a private guest suite, home office, media room, workout space, or an additional living area that can evolve with your needs. As an end unit, the home enjoys additional outdoor space and natural light, plus an attached two-car garage for parking and storage. Community amenities add even more to enjoy, including an outdoor pool, clubhouse, fitness center, walking paths, playgrounds, basketball courts, and tennis courts. The location is hard to beat. Walk to Dulles Town Center for shopping, dining, and entertainment, with parks, everyday conveniences, major commuter routes, and Dulles International Airport all close by. With the space of a single-family home, the flexibility of a private lower-level suite, a tree-lined setting, community amenities, and incredible convenience, this home is a true winner.
Property Features
Property Type: Residential - Townhouse
Cooling: Central A/C, Ceiling Fan(s)
Fireplaces: 1
Fuel Type: Natural Gas
Garage: 2
Heating: Forced Air
Home Style: Colonial
Lot Size: 0.07 Acres
Roof Type: Composite, Shingle
Stories: 3.0
Taxes: $5,249
Year Built: 1999
Feature Descriptions
Additional Structures: Above Grade, Below Grade
Appliances: Built-In Microwave, Dryer, Washer, Cooktop, Dishwasher, Disposal, Humidifier, Refrigerator, Icemaker, Stove
Community Amenities: Pool - Outdoor, Tennis Courts, Fitness Center, Meeting Room, Sauna, Club House
Days on Site: 11
Exterior: Combination, Brick
Exterior: Gutter System, Sidewalks
Fencing: Rear, Wood, Privacy
Fireplace: Equipment
Flooring: Ceramic Tile
HOA Fee: $163.40/Monthly
Interior: Family Room Off Kitchen, Kitchen - Table Space, Upgraded Countertops, Primary Bath(s), Window Treatments, Ceiling Fan(s)
Lot: Landscaping, Rear Yard, Private
Lot Dimensions: 0.07 Acre(S)
Parking Features: Concrete Driveway
Parking Notes: 2 Total Parking Spaces
Pet Restrictions: No Pet Restrictions
Rooms: Living Room, Dining Room, Primary Bedroom, Bedroom 2,Bedroom 3,Bedroom 4,Kitchen, Family Room, Foyer, Breakfast Room, Laundry, Recreation Room, Utility Room, Bathroom 2,Bathroom 3,Primary Bathroom, Half Bath
Sewer: Public Sewer
SQFT Above Finished: 2439
SQFT Total Finished: 2439
Structure Type: End of Row/Townhouse
Total Garage/Parking Spaces: 2
Water: Public
Room Sizes
Primary Bedroom: 16 x 16 Level - Upper 1
Primary Bathroom: 10 x 8 Level - Upper 1
Bedroom 2: 12 x 11 Level - Upper 1
Bedroom 3: 11 x 10 Level - Upper 1
Bathroom 2: 7 x 5 Level - Upper 1
Half Bath: 5 x 5 Level - Main
Bedroom 4: 10 x 10 Level - Lower 1
Bathroom 3: 7 x 4 Level - Lower 1
Laundry: 4 x 2 Level - Upper 1
Kitchen: 12 x 9 Level - Main
Breakfast Room: 11 x 7 Level - Main
Family Room: 16 x 13 Level - Main
Dining Room: 19 x 9 Level - Main
Living Room: 17 x 13 Level - Main
Foyer: 6 x 5 Level - Main
Recreation Room: 18 x 13 Level - Lower 1
Utility Room: 7 x 5 Level - Lower 1
Local Schools
High School: POTOMAC FALLS
Middle School: RIVER BEND
Elementary School: COUNTRYSIDE
School District: LOUDOUN COUNTY PUBLIC SCHOOLS
Listed By / Shown By
Listed By
Agency Name: Real Broker, LLC
Agency Phone: 8554500442
Shown By
Agent Name: Lisa Broyles
Agent Phone: (540) 948-6655
Agency Title: Montague Miller & Co. Realtors

Estimate Your Payment
Estimated Payment
$ 2,123.94 per month $1,491.11 Principal & Interest $437.42 Property Tax $195.41 Homeowner's InsuranceChange Payment Information

Lisa Broyles
Office: (540) 948-6655
Email Me

Privacy Policy / DMCA Notice / ADA Accessibility


This site is hosted, designed and copyright
© 1994 - 2026 by
Delta Media Group, Inc. -- Patent Pending --
Agency License Information: Montague, Miller & Co. is licensed in the state of Virginia.
45823 Dominick Terrace | MLS# VALO2135062
This townhouse located at 45823 Dominick Terrace, Sterling, VA 20166 is currently listed for sale with an asking price of $669,990. This property was built in 1999 and has 4 bedrooms and 3 full and 1 partial baths with 2439 sq. ft. Dominick Terrace is located within the LOUDOUN COUNTY PUBLIC SCHOOLS school district. Search Sterling real estate on lbroyles.montaguemiller.com today.