

BEDS5
BATHS3 full 1 partial
SQUARE FEET3,528
MLS#VAPW2130752
STATUSACTIVE
PROPERTY TYPEResidential - Single Family
SUBDIVISIONLAKE MONTCLAIR
SCHOOLPRINCE WILLIAM COUNTY PUBLIC SCHOOLS
Property Description
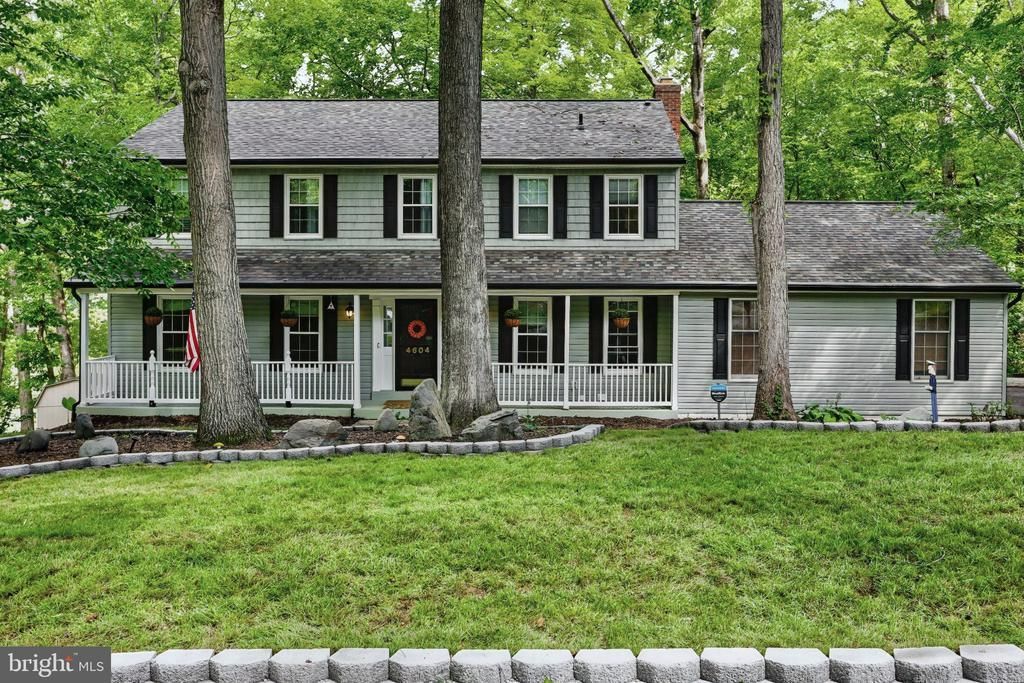
Open House this Saturday October 3rd at 12PM-3PM. See you here! Beautiful Lakefront Home in the sought-after Montclair community. This lovely home features 5 Bedrooms, Large Updated Kitchen, 3.5 baths, Master Suite with large Walk-in Closet, 2 Car Garage, Long Driveway, Large Rear Deck, Fully Finished Basement, Landscaped Front Yard, Concrete Patio in the Rear, Boating Dock with a an Electric Pontoon Boat, Hot Tub and more! The main level has been upgraded, highlighted by a stunning $75,000 kitchen renovation featuring updated finishes, custom cabinetry and stone countertops designed for everyday living and entertaining. Additional improvements include new flooring on the main level, a built-in electric fireplace with custom bookshelves, elegant dining room trim with wine rack, crown molding, and enhanced storage in the garage and laundry area. The front of the home has a new porch railing and approximately $6,000 in front-yard hardscaping, creating an inviting approach to the property. The master bedroom features hardwood floors and a upgraded bathroom shower with approximately $15,000 in improvements, along with wainscoting, crown molding, and bedside sconces that add character and sophistication. The second full bathroom has also been enhanced with a high-end tile shower. The basement level provides additional flexible living space, including a bedroom/office area with updated trim, flooring and full bathroom. Major mechanical improvements include a 2026 American Standard heat pump ($21k), and a 2025 80-gallon water heater. This Lakefront Home combines thoughtful updates on all three levels along with a well maintained front yard and real deck & patio. Enjoy the community's natural surroundings, recreational opportunities, and convenient access to shopping, dining, public library and commuter routes only minutes away. Ideally positioned along the water, this residence offers the opportunity to enjoy peaceful lake views while being surrounded by amenities that make Montclair such a desirable community with several playgrounds and great schools close by. Don't wait! Come and see this distinctive lakefront property with substantial improvements already completed—ready for its next owner to enjoy. See you soon!
Property Features
Property Type: Residential - Single Family
Basement: Yes
Basement: Fully Finished
Cooling: Central A/C
Fireplaces: 1
Fuel Type: Electric
Heating: Central, Heat Pump(s)
Home Style: Colonial
Lot Size: 0.50 Acres
Roof Type: Architectural Shingle
Stories: 3.0
Taxes: $7,720
Year Built: 1980
Feature Descriptions
Additional Structures: Above Grade, Below Grade
Appliances: Cooktop - Down Draft, Dishwasher, Disposal, Extra Refrigerator/Freezer, Microwave, Oven - Wall, Refrigerator, Washer
Community Amenities: Beach, Bike Trail, Boat Ramp, Common Grounds, Dog Park, Lake, Meeting Room, Party Room, Picnic Area, Tot Lots/Playground, Water/Lake Privileges
Days on Site: 21
Electric: 200+ Amp Service
Exterior: Shingle Siding
Exterior: Boat Storage, Gutter System, Hot Tub, Other, Underground Lawn Sprinkler
Fireplace: Wood
Flooring: Carpet, Hardwood, Laminate Plank, Tile/Brick
HOA Fee: $73.00/Monthly
Interior: Bathroom - Stall Shower, Bathroom - Tub Shower, Breakfast Area, Built-Ins, Carpet, Crown Moldings, Dining Area, Family Room Off Kitchen, Floor Plan - Traditional, Kitchen - Gourmet, Sauna, Walk-in Closet(s), WhirlPool/HotTub
Lake Name: Montclair Lake
Location: Lake
Lot: Backs to Trees, Fishing Available, Front Yard, Partly Wooded
Lot Dimensions: 0.50 Acre(S)
Parking Features: Asphalt Driveway, Paved Driveway
Parking Notes: 5 Total Parking Spaces
Pet Restrictions: Cats OK, Dogs OK
Sewer: Public Sewer
Special View Info: Lake, Scenic Vista, Trees/Woods
SQFT Above Finished: 2352
SQFT Below Finished: 1176
SQFT Total Finished: 3528
Structure Type: Detached
Total Garage/Parking Spaces: 5
Utilities: Electric Available, Cable TV
Water: Public
Water Access: Boat - Electric Motor Only, Fishing Allowed
Waterfront: Private Dock Site
Wooded: Yes
Local Schools
High School: FOREST PARK
Middle School: POTOMAC SHORES
Elementary School: PATTIE
School District: PRINCE WILLIAM COUNTY PUBLIC SCHOOLS
Listed By / Shown By
Listed By
Agency Name: Samson Properties
Agency Phone: 7033788810
Shown By
Agent Name: Lisa Broyles
Agent Phone: (540) 948-6655
Agency Title: Montague Miller & Co. Realtors

Estimate Your Payment
Estimated Payment
$ 3,359.43 per month $2,401.39 Principal & Interest $643.33 Property Tax $314.71 Homeowner's InsuranceChange Payment Information

Lisa Broyles
Office: (540) 948-6655
Email Me

Privacy Policy / DMCA Notice / ADA Accessibility


This site is hosted, designed and copyright
© 1994 - 2026 by
Delta Media Group, Inc. -- Patent Pending --
Agency License Information: Montague, Miller & Co. is licensed in the state of Virginia.
4604 Spalding Drive | MLS# VAPW2130752
This single family home located at 4604 Spalding Drive, Dumfries, VA 22025 is currently listed for sale with an asking price of $1,079,000. This property was built in 1980 and has 5 bedrooms and 3 full and 1 partial baths with 3528 sq. ft. Spalding Drive is located in the LAKE MONTCLAIR subdivision within the PRINCE WILLIAM COUNTY PUBLIC SCHOOLS school district. Search LAKE MONTCLAIR real estate on lbroyles.montaguemiller.com today.