

BEDS3
BATHS2 full
SQUARE FEET1,515
MLS#682348
STATUSActive
PROPERTY TYPEResidential - Townhouse
SUBDIVISIONWINGATE MEADOWS
Property Description
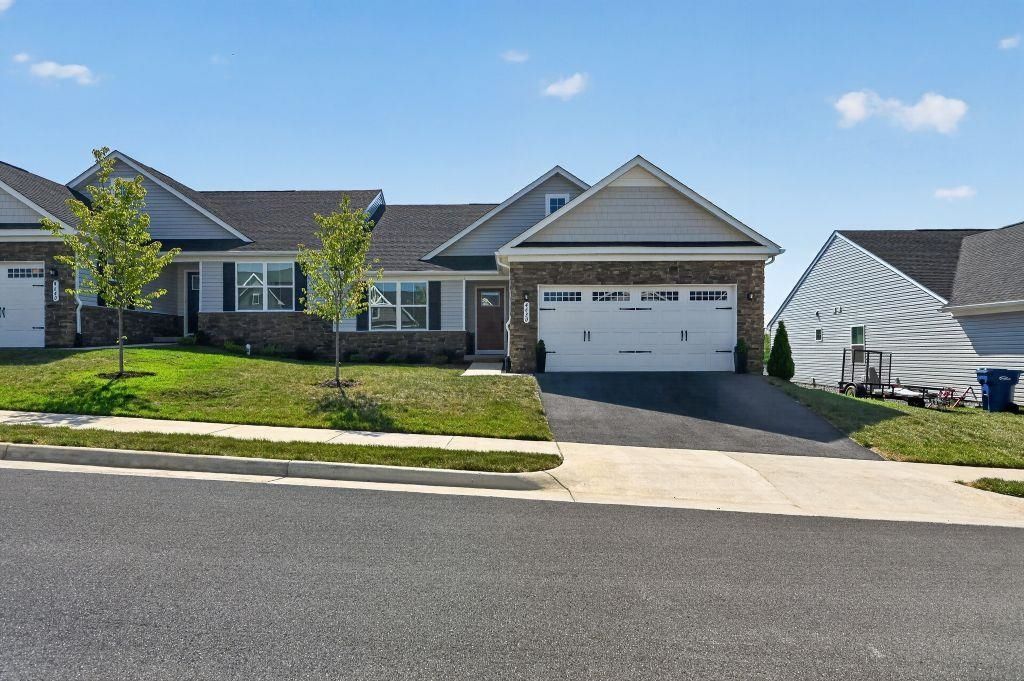
Enjoy spectacular Blue Ridge Mountain views from your private rear deck! End your day with a cup of coffee as the sun sets over the mountains, creating a view youll look forward to every evening and love sharing with family and friends. Built in 2025, this paired villa offers approximately 1,550 sq. ft. of finished living space plus a full walk-out basement that is heated, cooled, insulated, and rough-plumbed for a future bathroom?providing outstanding potential for additional living space, a workshop, hobby area, or abundant storage. The open floor plan features a spacious kitchen, dining area, living room, and a primary suite with a walk-in closet, tiled walk-in shower, and double vanity. Relax under the electric awning while taking in the mountain views. Additional highlights include an attached 2-car garage, a permanently installed whole-house propane generator, heat pump, exceptionally low utility costs, and an HOA of just $95/month that includes lawn care, landscape maintenance, and trash collection.
Property Features
Property Type: Residential - Townhouse
Cooling: Heat Pump
Garage: 2
Heating: Forced Air, Heat Pump, Humidifier, Propane
Home Style: Patio Home
Lot Size: 0.12 Acres
Roof Type: Composition Shingle
Stories: 1.0
Taxes: $2,478
Year Built: 2025
Feature Descriptions
Association Dues: 95 (Monthly)
Attached Home: Duplex
Basement: No
Days on Site: 12
Exterior: Synthetic, Vinyl
Flooring: Carpet, Ceramic Tile, Laminate
Foundation: Concrete Block
HOA Inclusions: Prof. Mgmt., Trash Pickup
Kitchen: Granite, Painted Cabinets, White Cabinets
Laundry: Dryer Hookup, Washer Hookup
Lot: Elevated, Landscaped
Lot Dimensions: 0.12 Acre(s)
Sewer: Public Sewer
Water: Public Water
Windows: Insulated Windows
Room Sizes
Great Room: 18x14.9
Kitchen: 159x18.10
Bedroom: 12.6x14.9
Bedroom: 12.5x11.10
Bedroom: 10x11.4
Local Schools
High School: Turner Ashby
Middle School: Wilbur S. Pence
Elementary School: Pleasant Valley
Listed By / Shown By
Listed By
Agency Name: XRealty.NET LLC
Agency Phone: 888-838-9044
Shown By
Agent Name: Lisa Broyles
Agent Phone: (540) 948-6655
Agency Title: Montague Miller & Co. Realtors

Estimate Your Payment
Estimated Payment
$ 1,175.63 per month $856.84 Principal & Interest $206.50 Property Tax $112.29 Homeowner's InsuranceChange Payment Information

Lisa Broyles
Office: (540) 948-6655
Email Me

Privacy Policy / DMCA Notice / ADA Accessibility


This site is hosted, designed and copyright
© 1994 - 2026 by
Delta Media Group, Inc. -- Patent Pending --
Agency License Information: Montague, Miller & Co. is licensed in the state of Virginia.
4630 Melville St | MLS# 682348
This townhouse located at 4630 Melville St, Rockingham, VA 22801 is currently listed for sale with an asking price of $385,000. This property was built in 2025 and has 3 bedrooms and 2 full baths with 1515 sq. ft. Melville St is located in the WINGATE MEADOWS subdivision. Search WINGATE MEADOWS real estate on lbroyles.montaguemiller.com today.