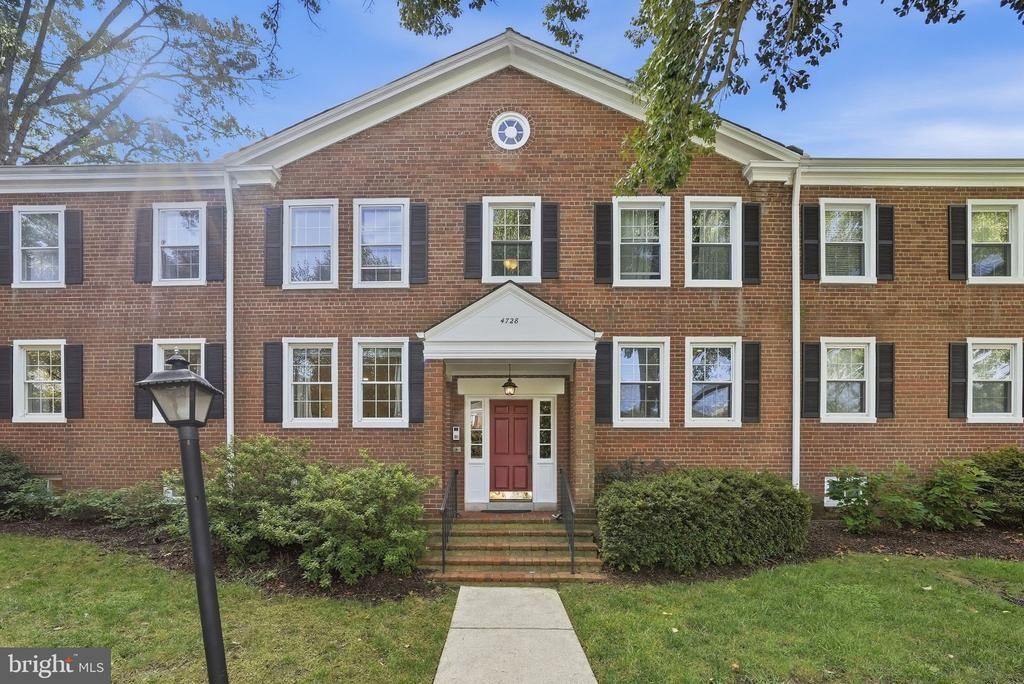


BEDS3
BATHS2 full
SQUARE FEET1,860
MLS#VAAR2078750
STATUSACTIVE UNDER CONTRACT
PROPERTY TYPEResidential - Condominium
SUBDIVISIONFAIRLINGTON VILLAGES
SCHOOLARLINGTON COUNTY PUBLIC SCHOOLS
Property Description
Rarely available, this sought-after Mt. Vernon model in Fairlington Villages offers 1,860 square feet across two finished levels .The heart of the home is the beautifully remodeled kitchen, featuring custom cabinetry, a spacious center island, and an open flow that makes entertaining effortless, complemented by gleaming hardwood floors throughout the main level. The main level features two bedrooms and a full bath, along with access to a private balcony overlooking a spacious, fenced-in yard and patio — perfect for morning coffee or evening gatherings outdoors. The finished lower level adds excellent flexibility with a generous recreation room, an additional bedroom, and a full bath, ideal for guests, a home office, or extra living space. Location is unbeatable: enjoy Fairlington’s community amenities including a recreation center, pools, tennis courts, and the popular Sunday Farmers Market, all just minutes from the shops and restaurants of Fairlington Plaza, Bradlee Center and Shirlington. Minutes to DCA, The Pentagon and DC
Property Features
Property Type: Residential - Condominium
Basement: Yes
Basement: Fully Finished
Cooling: Central A/C
Fuel Type: Electric
Heating: Heat Pump - Electric BackUp
Home Style: Colonial
Stories: 2.0
Taxes: $6,894
Year Built: 1944
Feature Descriptions
Additional Structures: Above Grade, Below Grade
Appliances: Built-In Microwave, Dishwasher, Disposal, Dryer, Oven/Range - Electric, Refrigerator, Stainless Steel Appliances, Water Heater, Washer
Community Amenities: Community Center, Pool - Outdoor, Tennis Courts, Tot Lots/Playground
Days on Site: 13
Exterior: Brick
Fencing: Fully
Flooring: Hardwood
HOA Fee: $584.00/Monthly
Interior: Floor Plan - Open, Kitchen - Island, Wood Floors, Window Treatments, Upgraded Countertops, Recessed Lighting
Parking Notes: 2 Total Parking Spaces
Pet Restrictions: No Pet Restrictions
Sewer: Public Sewer
SQFT Above Finished: 1058
SQFT Below Finished: 802
SQFT Total Finished: 1860
Structure Type: Unit/Flat/Apartment
Total Garage/Parking Spaces: 2
Water: Public
Local Schools
School District: ARLINGTON COUNTY PUBLIC SCHOOLS
Listed By / Shown By
Listed By
Agency Name: Compass
Agency Phone: 7032298935
Shown By
Agent Name: Lisa Broyles
Agent Phone: (540) 948-6655
Agency Title: Montague Miller & Co. Realtors

Estimate Your Payment
Estimated Payment
$ 2,273.63 per month $1,502.26 Principal & Interest $574.50 Property Tax $196.88 Homeowner's InsuranceChange Payment Information

Lisa Broyles
Office: (540) 948-6655
Email Me

Privacy Policy / DMCA Notice / ADA Accessibility


This site is hosted, designed and copyright
© 1994 - 2026 by
Delta Media Group, Inc. -- Patent Pending --
Agency License Information: Montague, Miller & Co. is licensed in the state of Virginia.
4728 29th Street S, Unit A1 | MLS# VAAR2078750
This condo located at 4728 29th Street S, Unit A1, Arlington, VA 22206 is currently listed for sale with an asking price of $675,000. This property was built in 1944 and has 3 bedrooms and 2 full baths with 1860 sq. ft. 29th Street S, Unit A1 is located in the FAIRLINGTON VILLAGES subdivision within the ARLINGTON COUNTY PUBLIC SCHOOLS school district. Search FAIRLINGTON VILLAGES real estate on lbroyles.montaguemiller.com today.