

BEDS4
BATHS2 full
SQUARE FEET1,976
MLS#369695
STATUS
PROPERTY TYPEResidential - Single Family
SCHOOLCampbell
Property Description
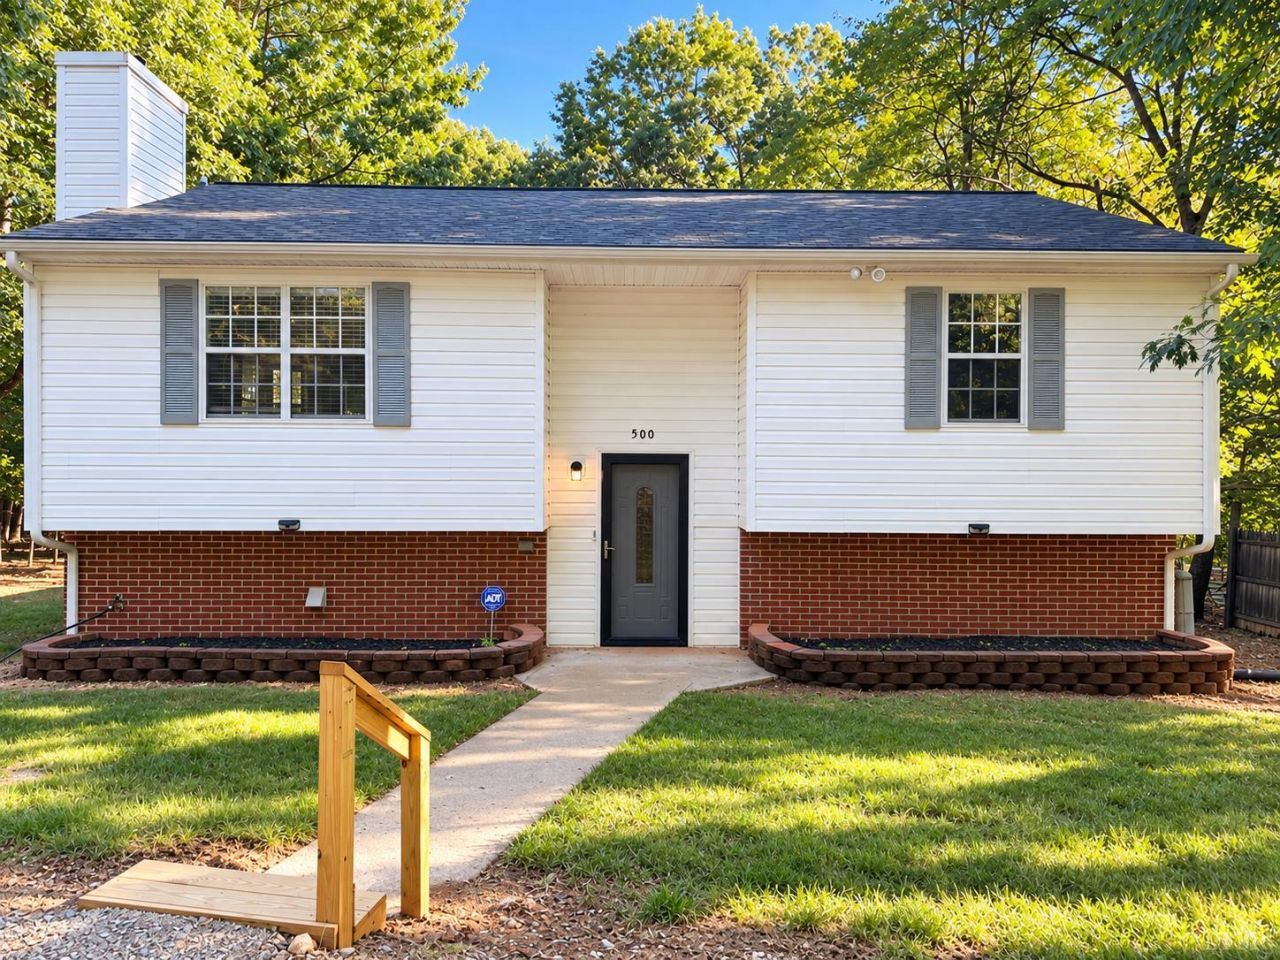
Prime Campbell County location with over an acre of beautiful outdoor space! Offering nearly 2,000 square feet with 4 bedrooms and 2 full bathrooms, this spacious home gives you plenty of room to spread out while still enjoying the peaceful feel of the country just minutes from shopping, dining, and everyday conveniences. The large, open kitchen is a standout, featuring abundant cabinetry and counter space, black appliances, and undermount cabinet lighting that adds both style and function. The kitchen flows easily into the main living area with fireplace, creating an open, comfortable inviting layout that's perfect for entertaining and everyday living. The impressive primary suite feels like a private retreat with its own bathroom featuring heated floors and a huge custom walk-in closet with extensive built-in storage and shelving. Recent updates include new luxury vinyl plank flooring and fresh paint. Offering an incredible combination of space, comfort, and value.
Property Features
Property Type: Residential - Single Family
Basement: Yes
Cooling: Heat Pump
Heating: Heat Pump
Home Style: Split Level
Lot Size: 1.35 Acres
Roof Type: Shingle
Taxes: $999
Year Built: 1993
Amenities
Cable Available
Ceiling Fan(s)
Drywall
Great Room
High Speed Data Aval
Main Level Bedroom
Main Level Den
Primary Bed w/Bath
Smoke Alarm
Walk-In Closet(s)
Deck
Off-Street Parking
Rear Porch
Garden Space
Landscaped
Secluded Lot
Storm Doors
Undergrnd Utilities
Feature Descriptions
Appliance Features: Dishwasher, Microwave, Range-Elec, Refrigerator
Basement Features: Finished, Full, Heated, Interior Entrance, Walkout
Days on Site: 1
Exterior: Brick, Vinyl Siding
Fireplace Features: 1 Fireplace, Gas Log, Living Room
Laundry Features: Basement, Dryer Connection, Laundry Room, Separate Laundry Rm., Washer Connections
Lot Dimensions: 1.3500 Acre(s)
Sewer: County, Septic Tank
Water: County
Room Sizes
Primary: 12.0 x 14.0
Bedroom 2: 12.0 x 11.0
Bedroom 3: 14.0 x 12.0
Bedroom 4: 18.0 x 13.0
Kitchen: 16.0 x 12.0
Laundry Room: 14.0 x 10.0
Living Room: 15.0 x 15.0
Local Schools
School District: Campbell
Listed By / Shown By
Listed By
Agency Name: Keller Williams
Shown By
Agent Name: Lisa Broyles
Agent Phone: (540) 948-6655
Agency Title: Montague Miller & Co. Realtors

Estimate Your Payment
Estimated Payment
$ 936.59 per month $754.47 Principal & Interest $83.25 Property Tax $98.88 Homeowner's InsuranceChange Payment Information

Lisa Broyles
Office: (540) 948-6655
Email Me

Privacy Policy / DMCA Notice / ADA Accessibility


This site is hosted, designed and copyright
© 1994 - 2026 by
Delta Media Group, Inc. -- Patent Pending --
Agency License Information: Montague, Miller & Co. is licensed in the state of Virginia.
500 Jefferson Manor Drive | MLS# 369695
This single family home located at 500 Jefferson Manor Drive, Forest, VA 24551 is currently listed for sale with an asking price of $339,000. This property was built in 1993 and has 4 bedrooms and 2 full baths with 1976 sq. ft. Jefferson Manor Drive is located within the Campbell school district. Search Forest real estate on lbroyles.montaguemiller.com today.