

BEDS3
BATHS1 full 1 partial
SQUARE FEET1,632
MLS#VASP2045012
STATUSACTIVE
PROPERTY TYPEResidential - Single Family
SUBDIVISIONCHANCELLOR GREEN
SCHOOLSPOTSYLVANIA COUNTY PUBLIC SCHOOLS
Property Description
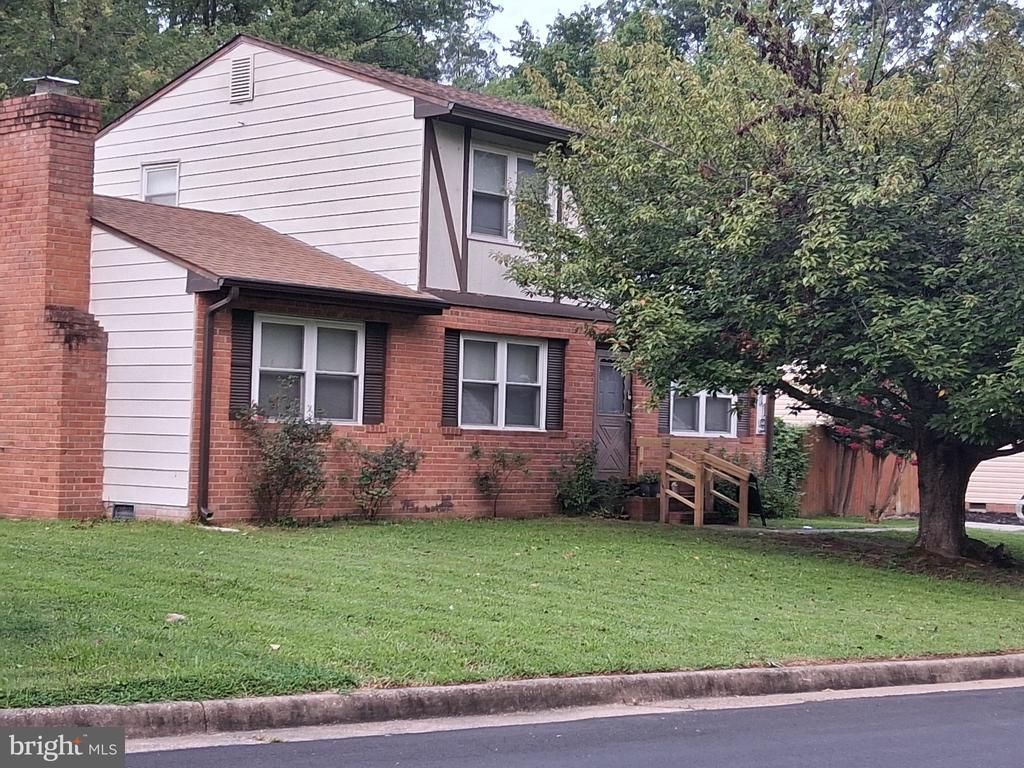
Welcome to this charming 3-bedroom, 1.5-bath home located in an established community. The floor plan features a formal living room, separate dining room, and family room complete with a cozy fireplace. The kitchen offers a functional island and upgraded appliances, making everyday living and entertaining a breeze. Outside, enjoy the privacy of a fully fenced backyard, perfect for relaxing, entertaining, or enjoying outdoor activities. A storage shed provides additional space for tools, equipment, and seasonal items. A wonderful opportunity to make this home your own!
Property Features
Property Type: Residential - Single Family
Cooling: Central A/C
Fireplaces: 1
Fuel Type: Electric
Heating: Central
Home Style: Contemporary, Traditional
Lot Size: 0.21 Acres
Stories: 2.0
Taxes: $1,997
Year Built: 1973
Feature Descriptions
Additional Structures: Above Grade
Appliances: Dishwasher, Dryer, Washer, Stove, Refrigerator
Days on Site: 54
Exterior: Brick Front, Brick, Wood Siding
Fencing: Chain Link
Flooring: Carpet, Vinyl, Laminate Plank
HOA Fee: $60.00/Annually
Interior: Attic, Carpet, Dining Area, Kitchen - Island
Lot: Front Yard, Rear Yard
Lot Dimensions: 0.21 Acre(S)
Parking Features: Asphalt Driveway
Parking Notes: 4 Total Parking Spaces
Rooms: Living Room, Bedroom 2,Bedroom 3,Kitchen, Family Room, Bedroom 1,Laundry, Bathroom 1,Bathroom 2
Sewer: Public Sewer
Special View Info: Street
SQFT Above Finished: 1632
SQFT Total Finished: 1632
Structure Type: Detached
Total Garage/Parking Spaces: 4
Water: Public
Room Sizes
Bedroom 1: 21 x 11 Level - Upper 1
Bedroom 2: 10 x 9 Level - Upper 1
Bedroom 3: 13 x 14 Level - Upper 1
Living Room: 12 x 13 Level - Main
Kitchen: 12 x 11 Level - Main
Family Room: 16 x 12 Level - Main
Laundry: 12 x 7 Level - Main
Local Schools
High School: CHANCELLOR
Middle School: CHANCELLOR
Elementary School: HARRISON ROAD
School District: SPOTSYLVANIA COUNTY PUBLIC SCHOOLS
Listed By / Shown By
Listed By
Agency Name: CTI Real Estate
Agency Phone: 5407857800
Shown By
Agent Name: Lisa Broyles
Agent Phone: (540) 948-6655
Agency Title: Montague Miller & Co. Realtors

Estimate Your Payment
Estimated Payment
$ 1,231.21 per month $941.41 Principal & Interest $166.42 Property Tax $123.38 Homeowner's InsuranceChange Payment Information

Lisa Broyles
Office: (540) 948-6655
Email Me

Privacy Policy / DMCA Notice / ADA Accessibility


This site is hosted, designed and copyright
© 1994 - 2026 by
Delta Media Group, Inc. -- Patent Pending --
Agency License Information: Montague, Miller & Co. is licensed in the state of Virginia.
5119 Macnamara Drive | MLS# VASP2045012
This single family home located at 5119 Macnamara Drive, Fredericksburg, VA 22407 is currently listed for sale with an asking price of $423,000. This property was built in 1973 and has 3 bedrooms and 1 full and 1 partial baths with 1632 sq. ft. Macnamara Drive is located in the CHANCELLOR GREEN subdivision within the SPOTSYLVANIA COUNTY PUBLIC SCHOOLS school district. Search CHANCELLOR GREEN real estate on lbroyles.montaguemiller.com today.