

BEDS3
BATHS3 full 1 partial
SQUARE FEET2,340
MLS#VAFX2342456
STATUSACTIVE
PROPERTY TYPEResidential - Townhouse
SUBDIVISIONLIFESTYLE AT SULLY STATION
SCHOOLFAIRFAX COUNTY PUBLIC SCHOOLS
Property Description
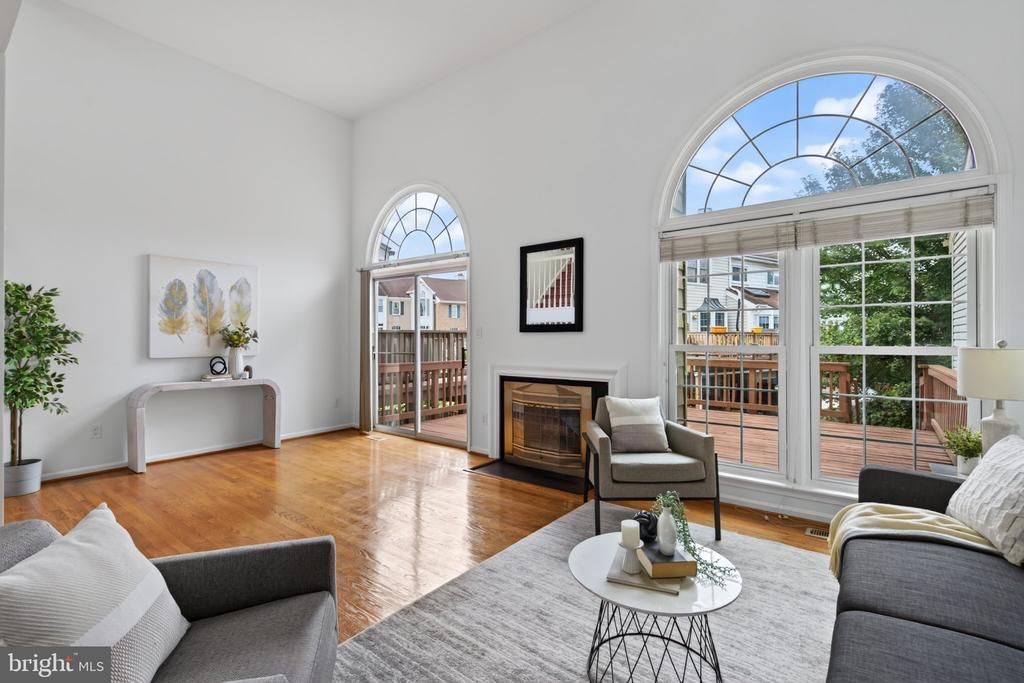
Exceptional opportunity to own a stunning, meticulously maintained 3.5-level townhome in the desirable Sully Station community. Offering 2,340 sq ft of thoughtfully designed living space, this home boasts a light-filled living room with soaring modern high ceilings and abundant natural light. The premium upgrades continue into the luxury master suite, which features its own high ceilings and beautifully updated bath. Sellers recently invested $30,000 in comprehensive renovations throughout the property, including fresh neutral paint, updated bathrooms, Kitchen cabinet redesign, enhanced railings, modern lighting, and laundry room. Enjoy seamless indoor-outdoor living on the expansive deck with stairs leading down to a beautifully landscaped stone and brick patio. Situated perfectly on a quiet street with ample neighborhood parking, this home offers the perfect blend of tranquility and convenience—just minutes from the Chantilly corridor, major commuter routes, and local shopping. Truly a move-in ready gem you don't want to miss!
Property Features
Property Type: Residential - Townhouse
Basement: Yes
Basement: Full, Rear Entrance
Cooling: Ceiling Fan(s)
Fireplaces: 2
Fuel Type: Natural Gas
Garage: 1
Heating: Forced Air
Home Style: Colonial
Lot Size: 0.05 Acres
Stories: 3.5
Taxes: $6,762
Year Built: 1993
Feature Descriptions
Additional Structures: Above Grade, Below Grade
Appliances: Dishwasher, Disposal, Dryer, Exhaust Fan, Icemaker, Refrigerator, Washer
Building Name: SULLY STATION
Community Amenities: Community Center
Days on Site: 6
Exterior: Aluminum Siding
Fencing: Partially
HOA Fee: $125.00/Monthly
Interior: Dining Area, Floor Plan - Open
Lot Dimensions: 0.05 Acre(S)
Parking Notes: 1 Total Parking Spaces
Pet Restrictions: Case by Case Basis
Sewer: Public Septic, Public Sewer
SQFT Above Finished: 1682
SQFT Below Finished: 658
SQFT Total Finished: 2340
Structure Type: Interior Row/Townhouse
Total Garage/Parking Spaces: 1
Water: Public
Windows: Bay/Bow
Local Schools
High School: CHANTILLY
Middle School: ROCKY RUN
Elementary School: CUB RUN
School District: FAIRFAX COUNTY PUBLIC SCHOOLS
Listed By / Shown By
Listed By
Agency Name: Berkshire Hathaway HomeServices PenFed Realty
Agency Phone: 7032818500
Shown By
Agent Name: Lisa Broyles
Agent Phone: (540) 948-6655
Agency Title: Montague Miller & Co. Realtors

Estimate Your Payment
Estimated Payment
$ 2,111.60 per month $1,368.72 Principal & Interest $563.50 Property Tax $179.38 Homeowner's InsuranceChange Payment Information

Lisa Broyles
Office: (540) 948-6655
Email Me

Privacy Policy / DMCA Notice / ADA Accessibility


This site is hosted, designed and copyright
© 1994 - 2026 by
Delta Media Group, Inc. -- Patent Pending --
Agency License Information: Montague, Miller & Co. is licensed in the state of Virginia.
5124 Woodford Drive | MLS# VAFX2342456
This townhouse located at 5124 Woodford Drive, Centreville, VA 20120 is currently listed for sale with an asking price of $615,000. This property was built in 1993 and has 3 bedrooms and 3 full and 1 partial baths with 2340 sq. ft. Woodford Drive is located in the LIFESTYLE AT SULLY STATION subdivision within the FAIRFAX COUNTY PUBLIC SCHOOLS school district. Search LIFESTYLE AT SULLY STATION real estate on lbroyles.montaguemiller.com today.