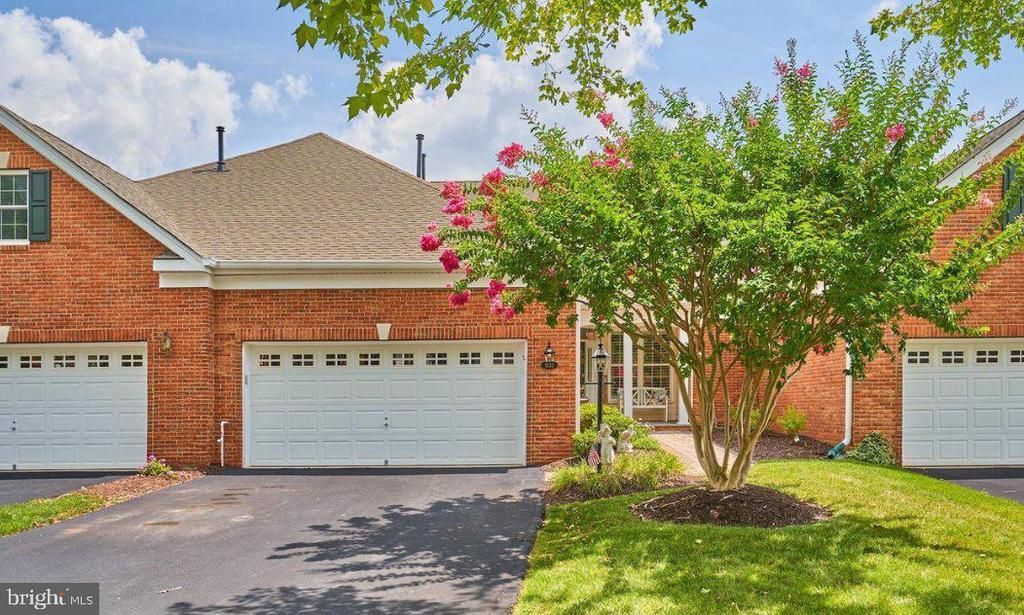


BEDS3
BATHS3 full
SQUARE FEET2,374
MLS#VAPW2132252
STATUSACTIVE
PROPERTY TYPEResidential - Townhouse
SUBDIVISIONREGENCY AT DOMINION VALLEY
SCHOOLPRINCE WILLIAM COUNTY PUBLIC SCHOOLS
Property Description
Property Features
Property Type: Residential - Townhouse
Cooling: Central A/C
Fuel Type: Natural Gas
Garage: 2
Heating: Forced Air
Home Style: Colonial
Lot Size: 0.10 Acres
Roof Type: Asphalt
Stories: 2.0
Taxes: $5,806
Year Built: 2007
Feature Descriptions
Accessibility: 32"+ wide Doors
Additional Structures: Above Grade, Below Grade
Appliances: Built-In Microwave, Cooktop, Dishwasher, Disposal, Exhaust Fan, Icemaker, Oven - Wall, Refrigerator, Stainless Steel Appliances, Water Dispenser, Water Heater
Community Amenities: Club House, Common Grounds, Community Center, Dining Rooms, Exercise Room, Fitness Center, Game Room, Gated Community, Golf Club, Golf Course, Golf Course Membership Available, Jog/Walk Path, Meeting Room, Party Room, Pool - Indoor, Pool - Outdoor, Putting Green, Recreational Center, Security, Swimming Pool, Tennis Courts
Exterior: Combination
Flooring: Carpet, Ceramic Tile, Hardwood
HOA Fee: $514.66/Monthly
Interior: Carpet, Crown Moldings, Entry Level Bedroom, Floor Plan - Open, Formal/Separate Dining Room, Kitchen - Gourmet, Primary Bath(s), Skylight(s), Sprinkler System, Upgraded Countertops, Walk-in Closet(s), Wood Floors, Breakfast Area, Ceiling Fan(s), Chair Railings, Pantry, Recessed Lighting, Bathroom - Stall Shower, Bathroom - Tub Shower
Lot Dimensions: 0.10 Acre(S)
Parking Features: Asphalt Driveway
Parking Notes: 2 Total Parking Spaces
Pet Restrictions: Cats OK, Dogs OK
Sewer: Public Sewer
Special View Info: Creek/Stream, Garden/Lawn, Trees/Woods
SQFT Above Finished: 2374
SQFT Total Finished: 2374
Structure Type: Interior Row/Townhouse
Total Garage/Parking Spaces: 2
Water: Public
Windows: Double Hung, Screens, Skylights, Vinyl Clad
Local Schools
School District: PRINCE WILLIAM COUNTY PUBLIC SCHOOLS
Listed By / Shown By
Listed By
Agency Name: Keller Williams Capital Properties
Agency Phone: 7039641290
Shown By
Agent Name: Lisa Broyles
Agent Phone: (540) 948-6655
Agency Title: Montague Miller & Co. Realtors

Estimate Your Payment
Estimated Payment
$ 1,792.79 per month $1,157.29 Principal & Interest $483.83 Property Tax $151.67 Homeowner's InsuranceChange Payment Information

Lisa Broyles
Office: (540) 948-6655
Email Me

Privacy Policy / DMCA Notice / ADA Accessibility


This site is hosted, designed and copyright
© 1994 - 2026 by
Delta Media Group, Inc. -- Patent Pending --
Agency License Information: Montague, Miller & Co. is licensed in the state of Virginia.
5133 Curran Creek Drive | MLS# VAPW2132252
This townhouse located at 5133 Curran Creek Drive , Haymarket, VA 20169 is currently listed for sale with an asking price of $520,000. This property was built in 2007 and has 3 bedrooms and 3 full baths with 2374 sq. ft. Curran Creek Drive is located in the REGENCY AT DOMINION VALLEY subdivision within the PRINCE WILLIAM COUNTY PUBLIC SCHOOLS school district. Search REGENCY AT DOMINION VALLEY real estate on lbroyles.montaguemiller.com today.