

BEDS3
BATHS2 full
SQUARE FEET1,287
MLS#VAFX2344594
STATUSACTIVE
PROPERTY TYPEResidential - Condominium
SUBDIVISIONSTONEGATE AT FAIRCREST
SCHOOLFAIRFAX COUNTY PUBLIC SCHOOLS
Property Description
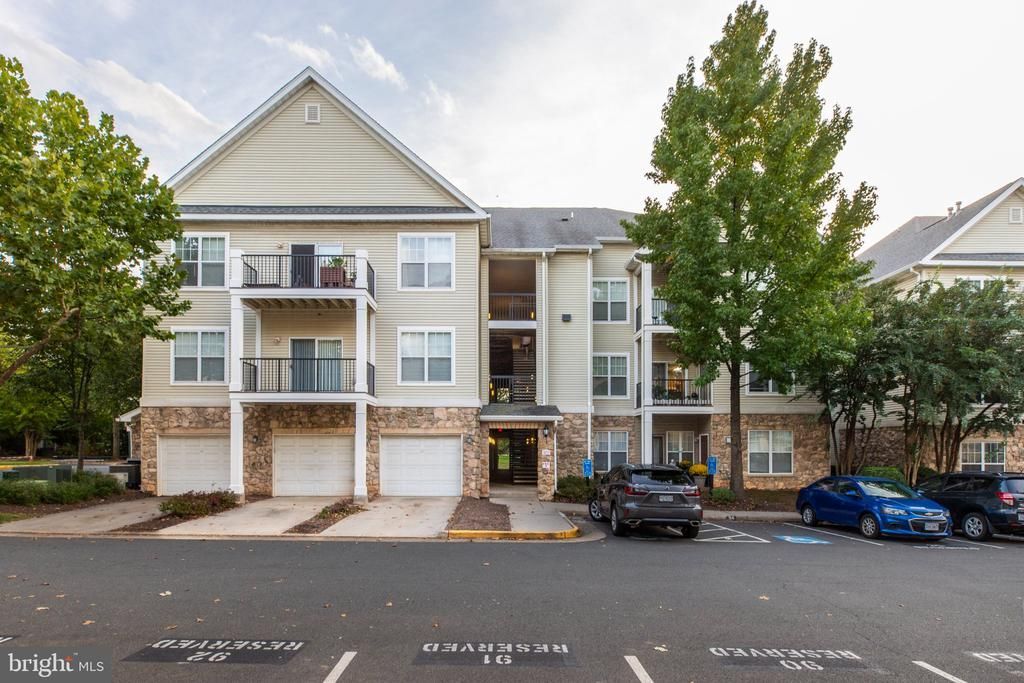
Rarely available first-floor unit awaits in the gated community of Stonegate Faircrest Condominium. This meticulously updated 3-bedroom, 2-bathroom residence offers seamless, stair-free living with rich hardwood floors, an open-concept design, and a gourmet granite kitchen. The private quarters are equally impressive. The primary suite serves as a serene sanctuary, complete with a generous walk-in closet and a suite bath. A beautifully appointed second bedroom also features its own walk-in closet, sharing a pristine hallway bath with the versatile third bedroom. Nearby, a discrete laundry station is accompanied by a dedicated linen closet, Convenience is woven into every detail. The extra-large, end-unit attached garage features a private driveway and opens into a secure building corridor just steps from your front door—offering shelter, security, and effortless arrivals.
Property Features
Property Type: Residential - Condominium
Cooling: Central A/C
Fuel Type: Natural Gas
Garage: 1
Heating: Forced Air
Home Style: Contemporary
Stories: 1.0
Taxes: $4,952
Year Built: 2002
Feature Descriptions
Additional Structures: Above Grade, Below Grade
Appliances: Dishwasher, Disposal, Dryer, Exhaust Fan, Oven/Range - Gas, Range Hood, Refrigerator, Washer - Front Loading, Water Heater
Building Name: STONEGATE AT FAIRCREST C
Community Amenities: Club House, Common Grounds, Exercise Room, Gated Community, Jog/Walk Path, Party Room, Pool - Outdoor, Tot Lots/Playground, Community Center
Condo/Coop Fee: $642.00/Monthly
Days on Site: 5
Exterior: Combination
Exterior: Sidewalks, Street Lights
Flooring: Hardwood
Interior: Family Room Off Kitchen, Dining Area, Built-Ins, Entry Level Bedroom, Primary Bath(s), Floor Plan - Open, Pantry, Walk-in Closet(s), Bathroom - Tub Shower
Parking Notes: 1 Total Parking Spaces
Pet Restrictions: Case by Case Basis
Sewer: Public Sewer
Special View Info: Trees/Woods
SQFT Above Finished: 1287
SQFT Total Finished: 1287
Structure Type: Unit/Flat/Apartment
Total Garage/Parking Spaces: 1
Water: Public
Local Schools
High School: CENTREVILLE
Middle School: LIBERTY
Elementary School: POWELL
School District: FAIRFAX COUNTY PUBLIC SCHOOLS
Listed By / Shown By
Listed By
Agency Name: BH Investment Realty. Inc.
Agency Phone: 7038541455
Shown By
Agent Name: Lisa Broyles
Agent Phone: (540) 948-6655
Agency Title: Montague Miller & Co. Realtors

Estimate Your Payment
Estimated Payment
$ 1,482.49 per month $945.87 Principal & Interest $412.67 Property Tax $123.96 Homeowner's InsuranceChange Payment Information

Lisa Broyles
Office: (540) 948-6655
Email Me

Privacy Policy / DMCA Notice / ADA Accessibility


This site is hosted, designed and copyright
© 1994 - 2026 by
Delta Media Group, Inc. -- Patent Pending --
Agency License Information: Montague, Miller & Co. is licensed in the state of Virginia.
5172 William Colin Court, Unit C | MLS# VAFX2344594
This condo located at 5172 William Colin Court, Unit C, Centreville, VA 20120 is currently listed for sale with an asking price of $425,000. This property was built in 2002 and has 3 bedrooms and 2 full baths with 1287 sq. ft. William Colin Court, Unit C is located in the STONEGATE AT FAIRCREST subdivision within the FAIRFAX COUNTY PUBLIC SCHOOLS school district. Search STONEGATE AT FAIRCREST real estate on lbroyles.montaguemiller.com today.