

BEDS4
BATHS2 full 1 partial
SQUARE FEET2,580
MLS#VAPW2129912
STATUSACTIVE
PROPERTY TYPEResidential - Single Family
SUBDIVISIONASHLAND
SCHOOLPRINCE WILLIAM COUNTY PUBLIC SCHOOLS
Property Description
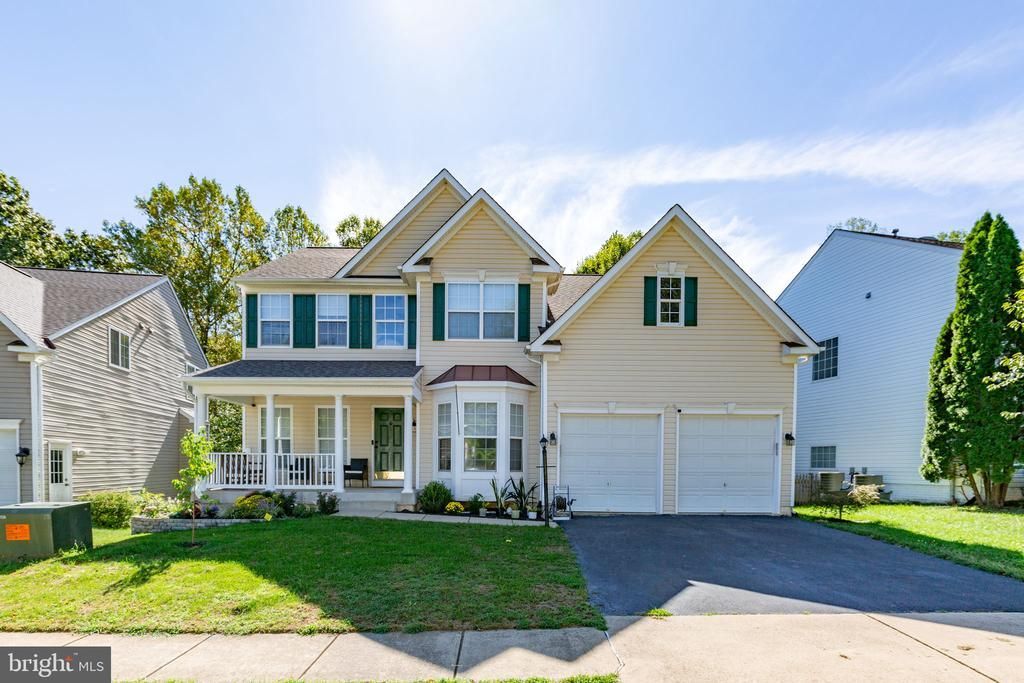
This four-bedroom, two-and-a-half-bath Colonial in Ashland offers an easy, connected layout with LVP flooring throughout the main level and stairs. Just off the two-story foyer, double doors open to a private office, while the kitchen, family room and sunroom flow together across the back of the home. The kitchen features granite countertops, a tile backsplash, center island, walk-in pantry and a full suite of appliances. A gas fireplace anchors the family room, and French doors in the sunroom lead to the deck and fenced backyard backing to trees. The main level also includes a formal dining room with chair rail and crown molding, a half bath, laundry room with a new washer and dryer, and access to the two-car garage. Upstairs are four carpeted bedrooms and two full baths, including a primary suite with a walk-in closet, separate water closet, corner soaking tub and separate shower. The unfinished basement provides flexible space for storage or future plans and includes an installed radon-remediation system. Additional updates include new toilets throughout. Ashland residents enjoy access to a clubhouse, pool, fitness center, tennis and basketball courts, playgrounds and community trash service.
Property Features
Property Type: Residential - Single Family
Basement: Yes
Basement: Full, Unfinished
Cooling: Central A/C, Ceiling Fan(s)
Fireplaces: 1
Fuel Type: Natural Gas, Electric
Garage: 2
Heating: Forced Air, Zoned
Home Style: Colonial
Lot Size: 0.14 Acres
Stories: 3.0
Taxes: $6,559
Year Built: 2003
Feature Descriptions
Additional Structures: Above Grade, Below Grade
Appliances: Built-In Microwave, Dishwasher, Dryer, Microwave, Oven/Range - Electric, Refrigerator, Washer
Community Amenities: Basketball Courts, Club House, Exercise Room, Pool - Outdoor, Tennis Courts, Tot Lots/Playground
Days on Site: 30
Exterior: Mixed
Fireplace: Gas/Propane
HOA Fee: $121.00/Monthly
Interior: Breakfast Area, Ceiling Fan(s), Combination Kitchen/Living, Crown Moldings, Family Room Off Kitchen, Floor Plan - Open, Kitchen - Eat-In, Kitchen - Gourmet, Kitchen - Island, Kitchen - Table Space, Primary Bath(s), Upgraded Countertops
Lot: Backs to Trees
Lot Dimensions: 0.14 Acre(S)
Parking Features: Paved Driveway
Parking Notes: 2 Total Parking Spaces
Sewer: Public Sewer
SQFT Above Finished: 2580
SQFT Total Finished: 2580
Structure Type: Detached
Total Garage/Parking Spaces: 2
Water: Public
Local Schools
High School: FOREST PARK
Middle School: BENTON
Elementary School: ASHLAND
School District: PRINCE WILLIAM COUNTY PUBLIC SCHOOLS
Listed By / Shown By
Listed By
Agency Name: Century 21 Redwood Realty
Agency Phone: 5408982900
Shown By
Agent Name: Lisa Broyles
Agent Phone: (540) 948-6655
Agency Title: Montague Miller & Co. Realtors

Estimate Your Payment
Estimated Payment
$ 2,434.26 per month $1,668.95 Principal & Interest $546.58 Property Tax $218.72 Homeowner's InsuranceChange Payment Information

Lisa Broyles
Office: (540) 948-6655
Email Me

Privacy Policy / DMCA Notice / ADA Accessibility


This site is hosted, designed and copyright
© 1994 - 2026 by
Delta Media Group, Inc. -- Patent Pending --
Agency License Information: Montague, Miller & Co. is licensed in the state of Virginia.
5317 Gunston Hall Drive | MLS# VAPW2129912
This single family home located at 5317 Gunston Hall Drive, Woodbridge, VA 22193 is currently listed for sale with an asking price of $749,900. This property was built in 2003 and has 4 bedrooms and 2 full and 1 partial baths with 2580 sq. ft. Gunston Hall Drive is located in the ASHLAND subdivision within the PRINCE WILLIAM COUNTY PUBLIC SCHOOLS school district. Search ASHLAND real estate on lbroyles.montaguemiller.com today.