

BEDS4
BATHS3 full 1 partial
SQUARE FEET4,128
MLS#682532
STATUS
PROPERTY TYPEResidential - Single Family
SUBDIVISIONRIVANNA
Property Description
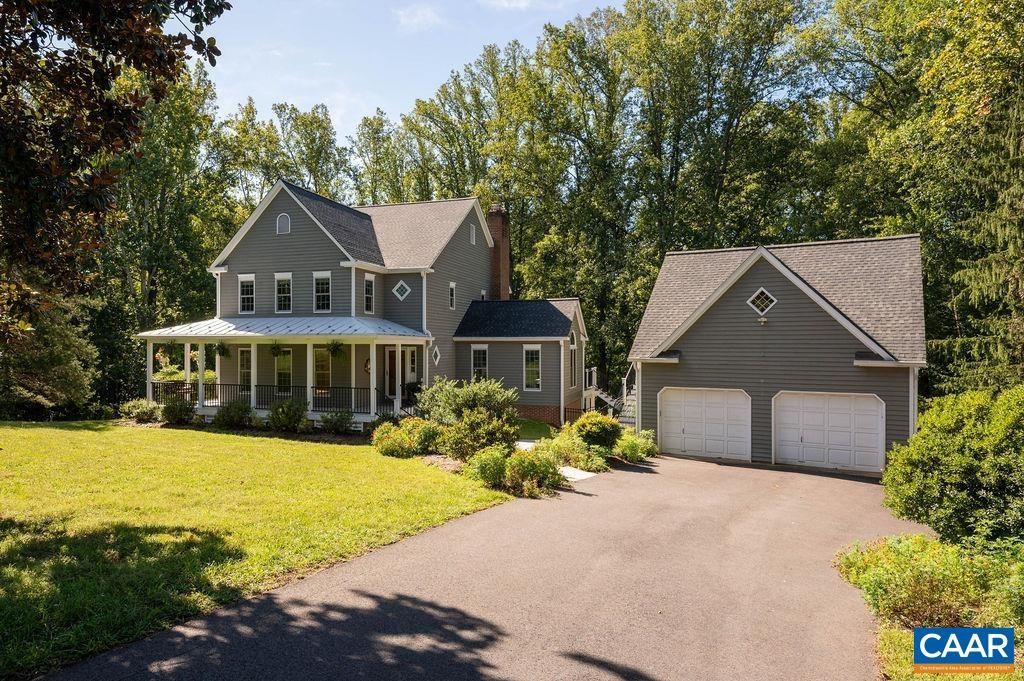
This classic front porch "farmhouse" is wonderfully upgraded, inside & out. With generous, flowing space spread over 3 levels, you will have a place for everyone & everything! The meticulously maintained residence sits on a sunny, lush lot in a quiet neighborhood. Enjoy the vibe of peaceful country living, including direct deeded access to trails along the Rivanna, paired with incredible proximity to 29N shopping, UVa, schools & all daily needs. Main Floor: formal living & dining rooms, large island kitchen (fully renovated in 2018), family rm w/FP & built-ins, plus a large tiled sunroom w/ glass doors out to the new deck. Upper level: an airy primary suite w/walk in closet & renovated bathroom, 2 more bedrooms, full hall bath & a laundry/craft room (was a bedroom/easy to convert back). Terrace level: family room w/FP & wet bar, oversized bedroom, full bath, plus a bonus room (ideal for theater, gym) & storage room. Need more? a plus-sized detached 2 car garage & huge bonus room above, beautiful landscaping, raised beds, whole house generator, large sunny fenced backyard, perfect for play or pets. Hot Tub & propane grill convey. Recent updates: Roof, HVAC, Windows & more. See list in Docs & Floor Plans. OPEN HOUSE 10/4, 1-4.
Property Features
Property Type: Residential - Single Family
Basement: Yes
Basement: Exterior Entry, Full, Finished, Heated, Interior Entry, Walk-Out Access
Cooling: Central Air, Heat Pump
Fenced: Yes
Fireplaces: 2
Garage: 2
Heating: Central, Heat Pump
Home Style: Farmhouse
Lot Size: 1.38 Acres
Roof Type: Architectural
Stories: 2.0
Taxes: $7,304
Year Built: 1986
Amenities
Skylights
Walk-In Closet(s)
Entrance Foyer
Kitchen Island
Recessed Lighting
Vaulted Ceiling(s)
Hot Tub/Spa
Mature Trees/Landscape
Feature Descriptions
Appliances: Built-In Oven, Convection Oven, Dishwasher, Induction Cooktop, Microwave, Refrigerator, Dryer, Water Softener, Washer
Association Amenities: Trail(s)
Days on Site: 6
Exterior: Cedar, Stick Built
Fencing: Metal, Fenced
Fireplace: Two, Masonry, Wood Burning
Flooring: Carpet, Ceramic Tile, Hardwood
HOA: Yes
HOA Fee: 909/ Annually
Hot Tub: Yes
Laundry: Washer Hookup, Dryer Hookup
Lot: Garden, Landscaped, Open Lot, Partially Cleared, Private, Wooded
Parcel#: 04500000019400
Parking: Asphalt, Detached, Electricity, Garage Faces Front, Garage, Garage Door Opener
Parking Notes: Asphalt, Detached, Electricity, Garage Faces Front, Ga
Patio/Porch: Covered, Deck, Front Porch, Patio, Porch
Sewer: Septic Tank
Spa: Yes
Spa: Outdoor Hot Tub
Special View Info: Garden, Residential, Trees/Woods
Utilities: Cable Available, Propane
View: Garden, Residential, Trees/Woods
Water: Private, Well
Window: Double Pane Windows, Insulated Windows, Low-Emissivity Windows, Vinyl, Skylight(s)
Local Schools
High School: Albemarle
Middle School: Journey
Elementary School: Broadus Wood
Listed By / Shown By
Listed By
Agency Name: NEST REALTY GROUP
Agency Phone: 434-566-0121
Shown By
Agent Name: Lisa Broyles
Agent Phone: (540) 948-6655
Agency Title: Montague Miller & Co. Realtors

Estimate Your Payment
Estimated Payment
$ 2,760.90 per month $1,902.86 Principal & Interest $608.67 Property Tax $249.38 Homeowner's InsuranceChange Payment Information

Lisa Broyles
Office: (540) 948-6655
Email Me

Privacy Policy / DMCA Notice / ADA Accessibility


This site is hosted, designed and copyright
© 1994 - 2026 by
Delta Media Group, Inc. -- Patent Pending --
Agency License Information: Montague, Miller & Co. is licensed in the state of Virginia.
535 Arrowhead Dr | MLS# 682532
This single family home located at 535 Arrowhead Dr, Earlysville, VA 22936 is currently listed for sale with an asking price of $855,000. This property was built in 1986 and has 4 bedrooms and 3 full and 1 partial baths with 4128 sq. ft. Arrowhead Dr is located in the RIVANNA subdivision. Search RIVANNA real estate on lbroyles.montaguemiller.com today.