

BEDS6
BATHS5 full
SQUARE FEET4,329
MLS#VAST2054568
STATUSACTIVE
PROPERTY TYPEResidential - Single Family
SUBDIVISIONEMBREY MILL
SCHOOLSTAFFORD COUNTY PUBLIC SCHOOLS
Property Description
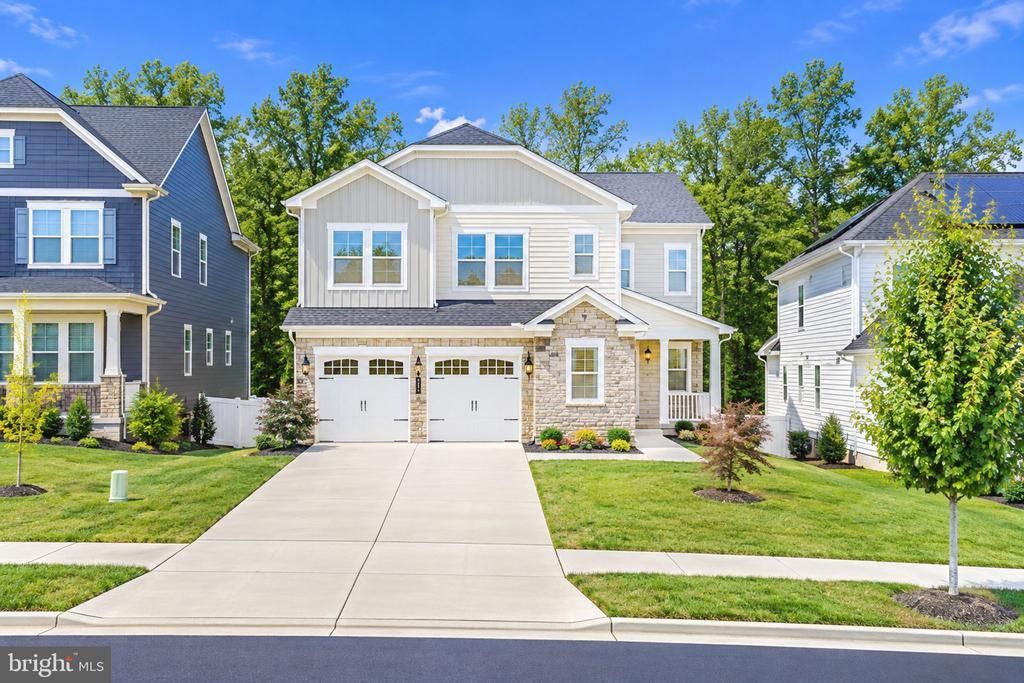
Welcome to 54 Boxelder Drive, a beautifully maintained, nearly new home in Stafford’s highly desirable Embrey Mill community! Built in 2023, this impressive Richmond American Yellowstone model offers approximately 4,329 square feet of finished living space across three levels, featuring 6 bedrooms, 5 full bathrooms, a fully finished walkout basement, and a two-car garage. Step inside to a welcoming two-story foyer and a bright, open floor plan designed for comfortable everyday living and entertaining. The spacious family room features a beautiful stone gas fireplace and flows seamlessly into the gourmet kitchen, complete with quartz countertops, white cabinetry, stainless steel appliances, a five-burner cooktop, wall oven, large center island, and walk-in pantry. A main-level bedroom and full bathroom provide excellent flexibility for guests, extended family, or a home office. Upstairs, the spacious primary suite features a walk-in closet with custom built-ins and a luxurious bathroom with a soaking tub and separate shower. Three additional bedrooms, two full bathrooms, a versatile loft, and a convenient upper-level laundry room complete the second floor. The fully finished walkout basement offers an expansive recreation room, sixth bedroom, and fifth full bathroom, providing additional space for entertaining, guests, or recreation. Enjoy the peaceful wooded backdrop from the composite deck, perfect for outdoor dining or relaxing, while the lower-level patio offers another inviting outdoor space. Residents of Embrey Mill enjoy access to community amenities including swimming pools, walking trails, fitness facilities, parks, playgrounds, and a neighborhood café. Conveniently located near I-95, Quantico, shopping, dining, and major commuter routes. With its modern finishes, flexible floor plan, generous living space, and desirable community setting, this home offers an outstanding opportunity to enjoy nearly new construction without the wait. Schedule your private showing today!
Property Features
Property Type: Residential - Single Family
Basement: Yes
Basement: Daylight, Partial, Fully Finished, Walkout Level, Windows
Cooling: Central A/C, Programmable Thermostat, Zoned
Fireplaces: 1
Fuel Type: Natural Gas
Garage: 2
Heating: Programmable Thermostat, Zoned
Home Style: Traditional
Lot Size: 0.19 Acres
Roof Type: Asphalt
Stories: 3.0
Taxes: $6,587
Year Built: 2023
Feature Descriptions
Additional Structures: Above Grade, Below Grade
Appliances: Built-In Microwave, Cooktop, Disposal, Icemaker, Oven - Self Cleaning, Oven - Wall, Range Hood, Refrigerator, Stainless Steel Appliances, Water Dispenser
Community Amenities: Bar/Lounge, Basketball Courts, Bike Trail, Common Grounds, Community Center, Fitness Center, Jog/Walk Path, Party Room, Picnic Area, Pool - Outdoor, Swimming Pool
Days on Site: 1
Electric: Underground, 200+ Amp Service
Exterior: Combination, Stone, Vinyl Siding
Exterior: Bump-outs, Sidewalks, Street Lights
Fireplace: Gas/Propane, Mantel(s), Stone
Flooring: Carpet, Ceramic Tile, Luxury Vinyl Plank
HOA Fee: $143.00/Monthly
Interior: Entry Level Bedroom, Family Room Off Kitchen, Floor Plan - Open, Kitchen - Gourmet, Kitchen - Island, Pantry, Primary Bath(s), Recessed Lighting, Bathroom - Soaking Tub, Upgraded Countertops, Walk-in Closet(s)
Lot: Backs to Trees, Level, Premium
Lot Dimensions: 0.19 Acre(S)
Parking Features: Concrete Driveway
Parking Notes: 4 Total Parking Spaces
Pet Restrictions: No Pet Restrictions
Rooms: Living Room, Dining Room, Primary Bedroom, Kitchen, Laundry, Loft, Storage Room, Primary Bathroom
Sewer: Public Sewer
Special View Info: Trees/Woods
SQFT Above Finished: 3244
SQFT Below Finished: 1085
SQFT Total Finished: 4329
Structure Type: Detached
Total Garage/Parking Spaces: 4
Utilities: Natural Gas Available
Water: Public
Local Schools
High School: NORTH STAFFORD
Middle School: H. H. POOLE
Elementary School: PARK RIDGE
School District: STAFFORD COUNTY PUBLIC SCHOOLS
Listed By / Shown By
Listed By
Agency Name: Samson Properties
Agency Phone: 7033788810
Shown By
Agent Name: Lisa Broyles
Agent Phone: (540) 948-6655
Agency Title: Montague Miller & Co. Realtors

Estimate Your Payment
Estimated Payment
$ 2,562.45 per month $1,780.23 Principal & Interest $548.92 Property Tax $233.30 Homeowner's InsuranceChange Payment Information

Lisa Broyles
Office: (540) 948-6655
Email Me

Privacy Policy / DMCA Notice / ADA Accessibility


This site is hosted, designed and copyright
© 1994 - 2026 by
Delta Media Group, Inc. -- Patent Pending --
Agency License Information: Montague, Miller & Co. is licensed in the state of Virginia.
54 Boxelder Drive | MLS# VAST2054568
This single family home located at 54 Boxelder Drive, Stafford, VA 22554 is currently listed for sale with an asking price of $799,900. This property was built in 2023 and has 6 bedrooms and 5 full baths with 4329 sq. ft. Boxelder Drive is located in the EMBREY MILL subdivision within the STAFFORD COUNTY PUBLIC SCHOOLS school district. Search EMBREY MILL real estate on lbroyles.montaguemiller.com today.