

BEDS3
BATHS3 full 1 partial
SQUARE FEET2,040
MLS#VAFX2343932
STATUSACTIVE
PROPERTY TYPEResidential - Townhouse
SUBDIVISIONWINDY HILL AT LINCOLNIA
SCHOOLFAIRFAX COUNTY PUBLIC SCHOOLS
Property Description
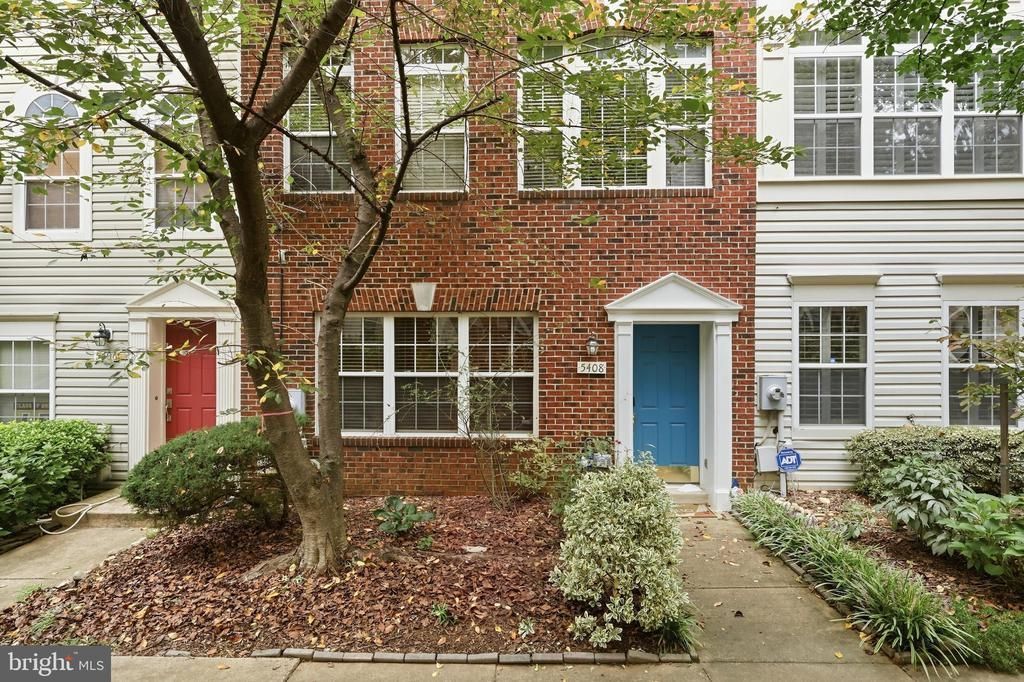
A two-car garage, three finished levels, and a location just minutes from I-395 and I-495 give this Alexandria townhome a combination that is hard to find inside the Beltway. Tucked into a quiet courtyard setting, the home offers 3 bedrooms, 3.5 baths and a flexible lower-level room with its own full bath—ideal for a home office, gym or guest space. Five windows stretch across the front living room, filling the main level with natural light and flowing into the adjoining dining area. Hardwood floors run throughout the main and upper levels. The kitchen features granite countertops, stainless-steel appliances and a raised breakfast bar, while the family room centers around a gas fireplace and opens directly to the deck. Upstairs, the primary suite includes a walk-in closet and bath with double vanity, with two additional bedrooms, a hall bath, laundry and extra storage all on the same level. Community amenities include an outdoor pool, clubhouse, basketball courts, playgrounds, walking paths and a dog park. With I-395 and I-495 just minutes away, the location provides easy access throughout Northern Virginia and into DC, along with Metrobus service toward the Pentagon, Backlick Road VRE and Van Dorn Street Metro. The St. James, Shirlington, the Mark Center and West End Alexandria are also nearby. A two-car garage, flexible living space and a convenient inside-the-Beltway location make 5408 Cheyenne Knoll Place an especially practical place to call home.
Property Features
Property Type: Residential - Townhouse
Basement: Yes
Basement: Daylight, Full, Front Entrance, Fully Finished, Garage Access, Interior Access
Cooling: Central A/C
Fireplaces: 1
Fuel Type: Natural Gas
Garage: 2
Heating: Forced Air
Home Style: Traditional
Lot Size: 0.03 Acres
Roof Type: Composite, Shingle
Stories: 3.0
Taxes: $7,888
Year Built: 1999
Feature Descriptions
Additional Structures: Above Grade, Below Grade
Appliances: Built-In Microwave, Dishwasher, Disposal, Refrigerator, Stainless Steel Appliances, Washer, Oven/Range - Electric, Dryer, Water Heater, Icemaker
Community Amenities: Basketball Courts, Community Center, Party Room, Picnic Area, Pool - Outdoor, Swimming Pool, Tot Lots/Playground
Days on Site: 8
Exterior: Combination
Fireplace: Fireplace - Glass Doors, Gas/Propane
Flooring: Hardwood
HOA Fee: $161.82/Monthly
Interior: Attic, Breakfast Area, Combination Dining/Living, Dining Area, Wood Floors, Ceiling Fan(s), Pantry, Primary Bath(s), Recessed Lighting, Bathroom - Tub Shower, Upgraded Countertops, Walk-in Closet(s), Bathroom - Soaking Tub
Location: Suburban
Lot Dimensions: 0.03 Acre(S)
Number of Rooms: 12
Parking Notes: 2 Total Parking Spaces
Pet Restrictions: No Pet Restrictions
Rooms: Living Room, Dining Room, Primary Bedroom, Sitting Room, Bedroom 2,Bedroom 3,Kitchen, Family Room, Utility Room, Bathroom 2,Bathroom 3,Primary Bathroom
Sewer: Public Sewer
SQFT Above Finished: 1712
SQFT Below Finished: 328
SQFT Total Finished: 2040
Structure Type: Interior Row/Townhouse
Total Garage/Parking Spaces: 2
Water: Public
Room Sizes
Primary Bedroom: 19 x 13 Level - Upper 1
Living Room: 19 x 11 Level - Main
Kitchen: 10 x 26 Level - Main
Primary Bathroom: 11 x 9 Level - Upper 1
Bedroom 2: 10 x 10 Level - Upper 1
Bedroom 3: 9 x 10 Level - Upper 1
Bathroom 2: 9 x 7 Level - Upper 1
Dining Room: 9 x 12 Level - Main
Sitting Room: 11 x 8 Level - Main
Family Room: 19 x 18 Level - Lower 1
Utility Room: 5 x 5 Level - Lower 1
Local Schools
High School: EDISON
Middle School: HOLMES
Elementary School: BREN MAR PARK
School District: FAIRFAX COUNTY PUBLIC SCHOOLS
Listed By / Shown By
Listed By
Agency Name: KW United
Agency Phone: 7035331500
Shown By
Agent Name: Lisa Broyles
Agent Phone: (540) 948-6655
Agency Title: Montague Miller & Co. Realtors

Estimate Your Payment
Estimated Payment
$ 2,419.40 per month $1,557.90 Principal & Interest $657.33 Property Tax $204.17 Homeowner's InsuranceChange Payment Information

Lisa Broyles
Office: (540) 948-6655
Email Me

Privacy Policy / DMCA Notice / ADA Accessibility


This site is hosted, designed and copyright
© 1994 - 2026 by
Delta Media Group, Inc. -- Patent Pending --
Agency License Information: Montague, Miller & Co. is licensed in the state of Virginia.
5408 Cheyenne Knoll Place | MLS# VAFX2343932
This townhouse located at 5408 Cheyenne Knoll Place, Alexandria, VA 22312 is currently listed for sale with an asking price of $700,000. This property was built in 1999 and has 3 bedrooms and 3 full and 1 partial baths with 2040 sq. ft. Cheyenne Knoll Place is located in the WINDY HILL AT LINCOLNIA subdivision within the FAIRFAX COUNTY PUBLIC SCHOOLS school district. Search WINDY HILL AT LINCOLNIA real estate on lbroyles.montaguemiller.com today.